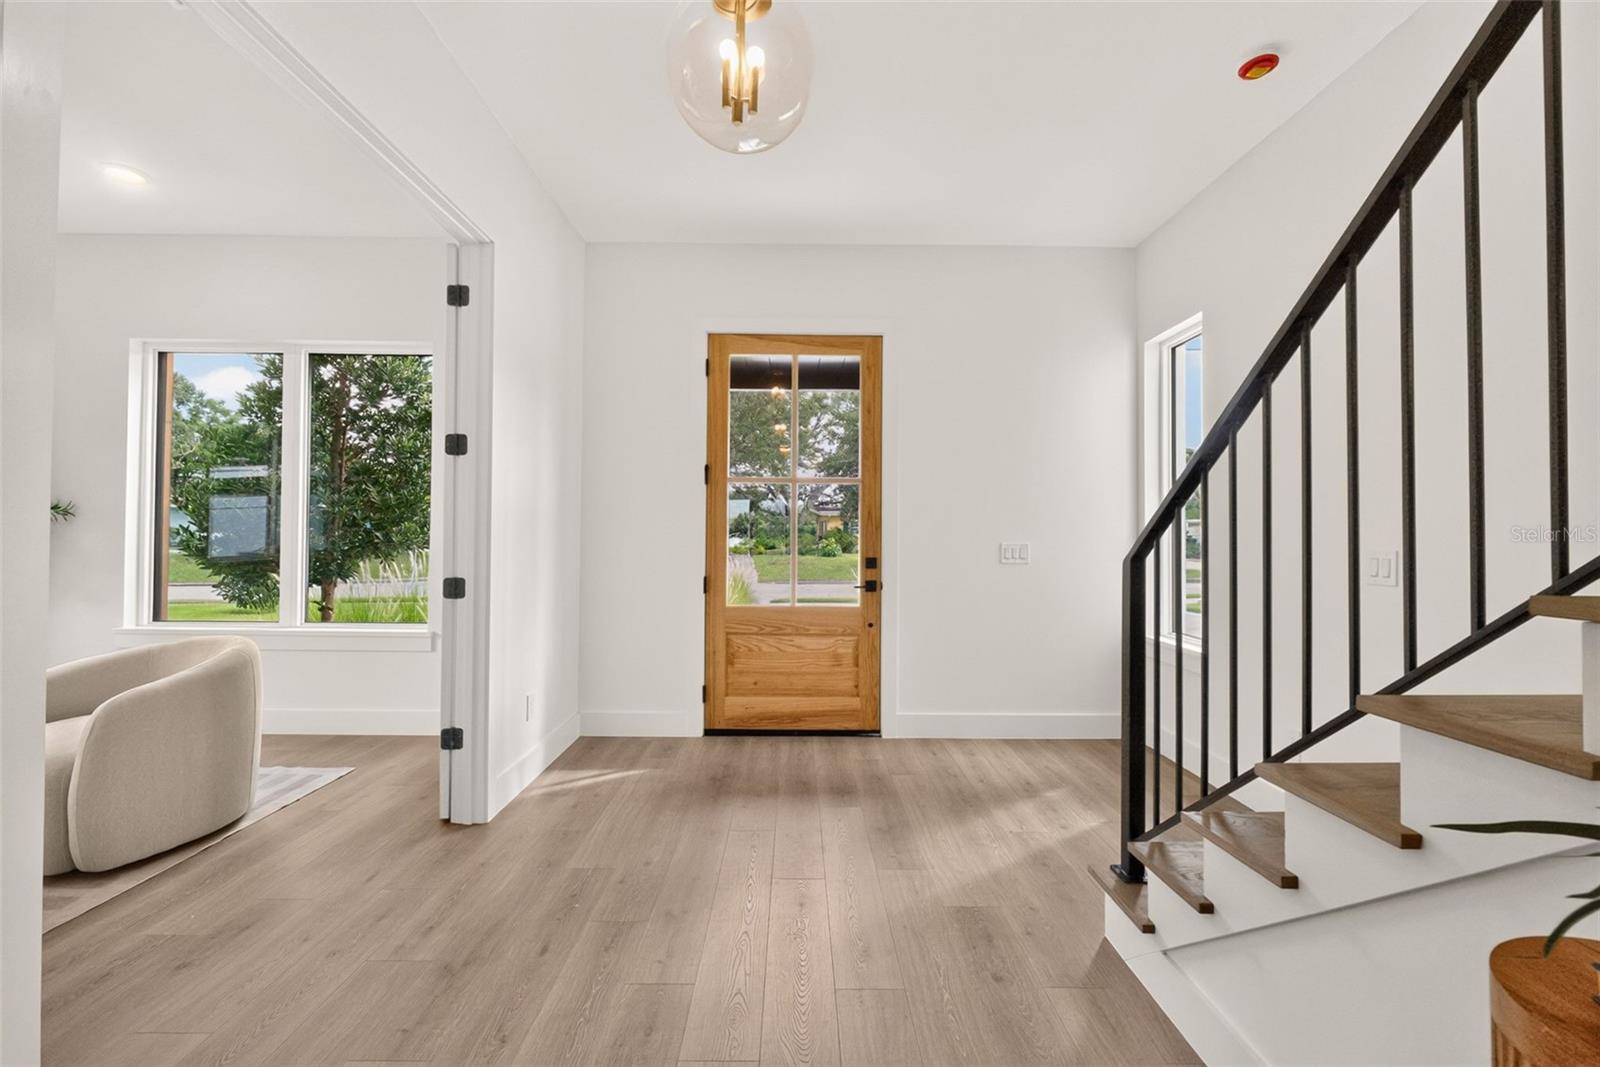
Property photo 1
Property photo 2
Property photo 3
Property photo 4
Property photo 5
5 Beds
6 Baths
4,017 sqft

$2,099,000

1205 FALCON DR, ORLANDO FL, 32803

Price per sqft$522.53
Built in2026
Property size4,017 sqft
Property typeResidential
Courtesy of BALDWIN PARK REALTY LLC, Josh Miller  Listing Contact: 407-986-9800

Overview

Active

Listed Jul 1, 2026

Updated 2h ago

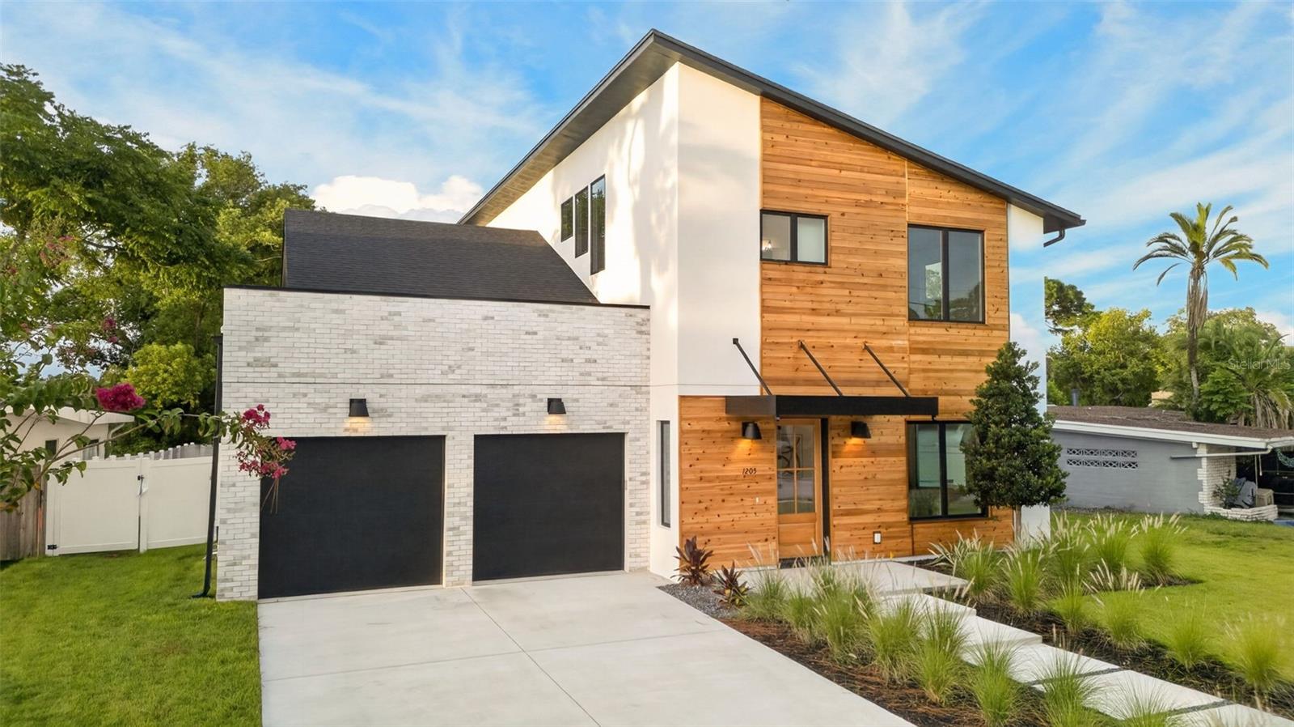
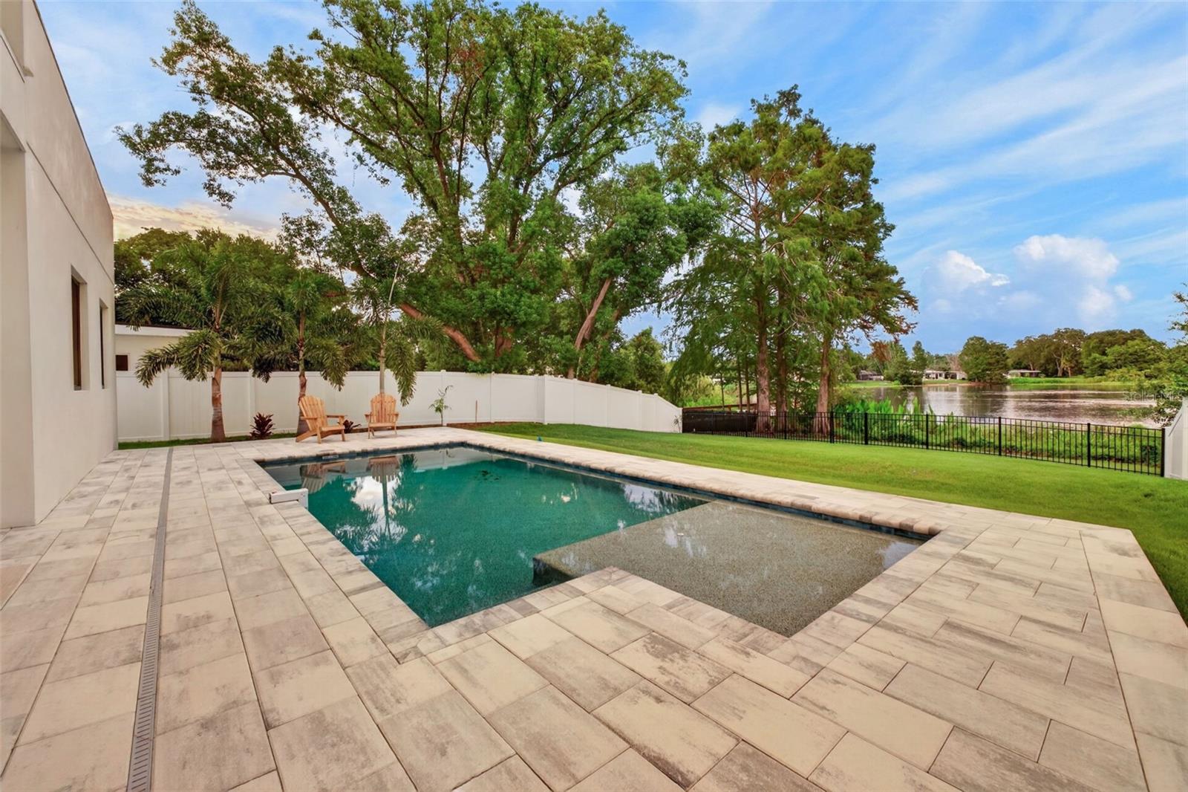
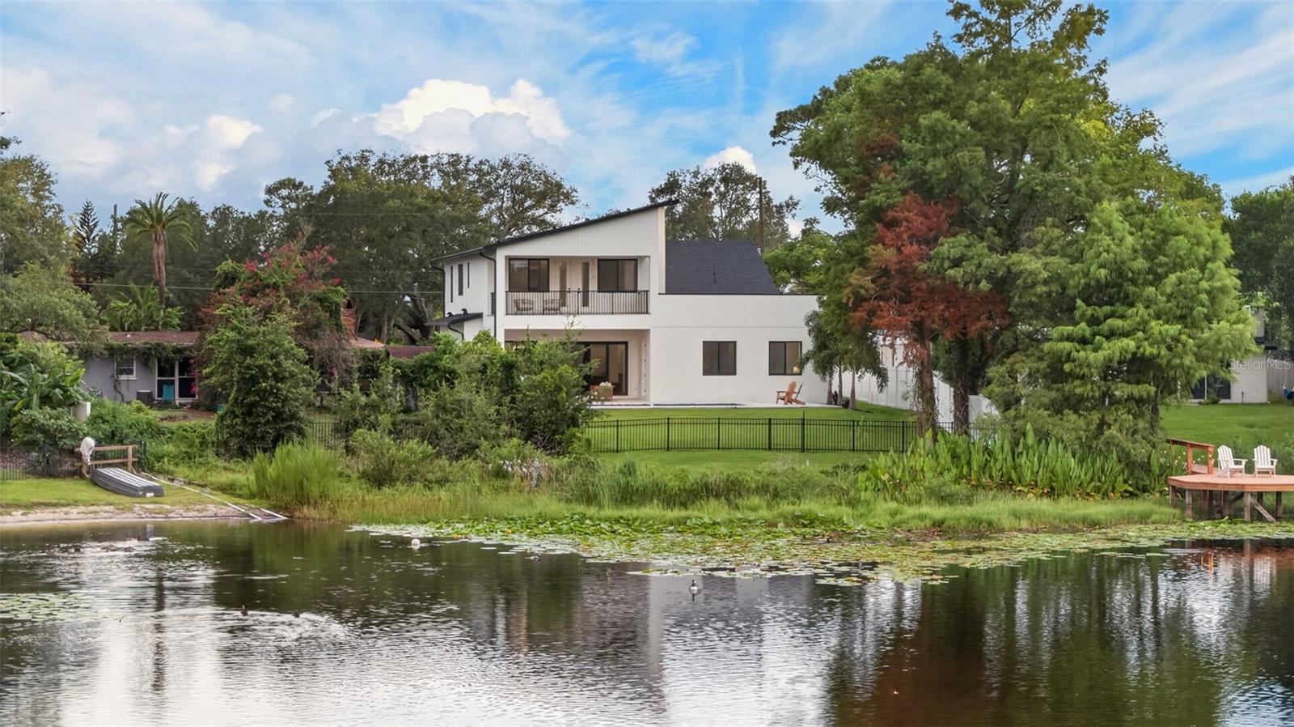
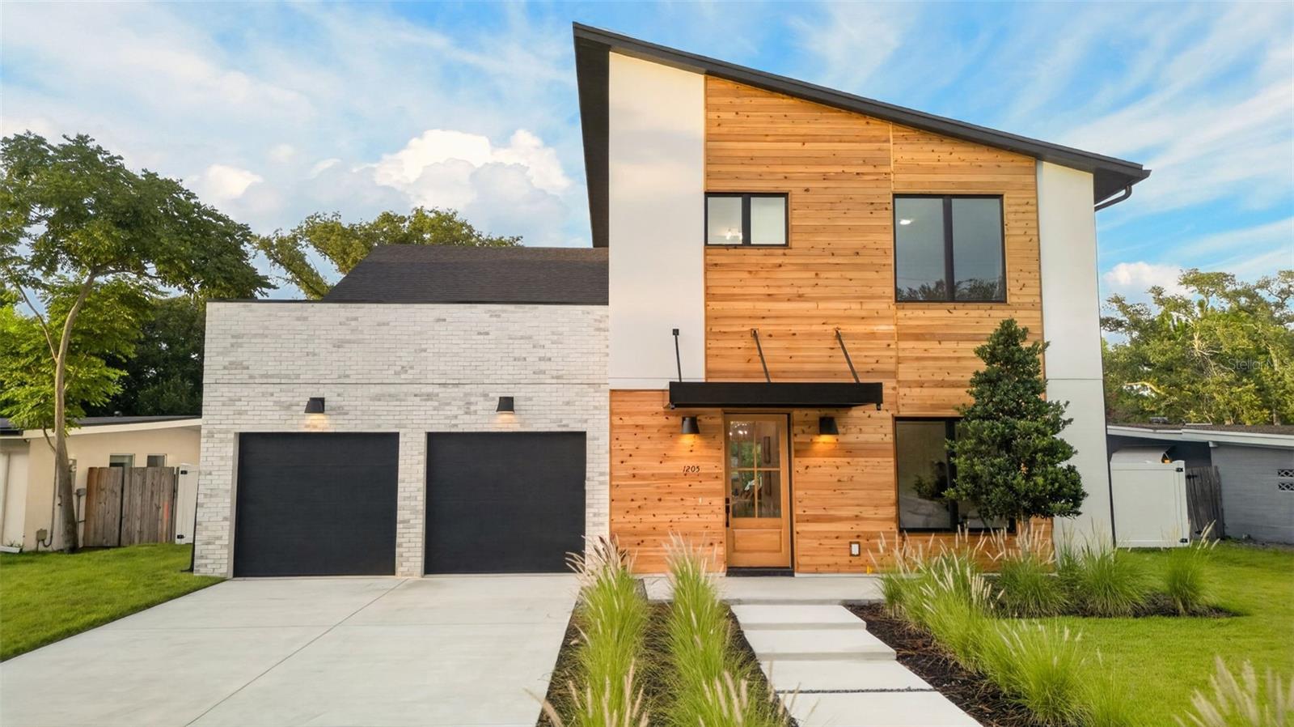
Modern Lakefront Living, Reimagined. Welcome to 1205 Falcon Drive, a brand-new custom residence by Anchor Homes where warm contemporary design, exceptional craftsmanship, and lakefront living come together in the heart of Audubon Park. Thoughtfully designed with 5 bedrooms, 4 full bathrooms, and a downstairs half bath, this home pairs clean architectural lines with natural wood accents, designer lighting, LVP flooring, and beautiful custom finishes throughout. The open-concept living space flows into a show stopping chef’s kitchen featuring an oversized island, gas range, custom cabinetry, and separate prep kitchen/pantry. The first-floor primary suite offers a spa-inspired bath and generous walk-in closet that connects directly to the laundry room, while a private office provides dedicated work-from-home space. Large sliding glass doors create a seamless transition outdoors to the covered lanai, sparkling pool, and Lake Dee beyond. Upstairs, four additional bedrooms and three full bathrooms provide comfortable accommodations with their own laundry closet, while a spacious covered balcony offers another incredible place to unwind and take in the water views. And the location is hard to beat. Live moments from Corrine Drive, East End Market, local restaurants, coffee shops and boutiques, with Baldwin Park’s parks and green spaces next door and Winter Park and Downtown Orlando just minutes away. Custom built. Lakefront. Audubon Park. This is 1205 Falcon Drive.

$13,965/mo

Est. mortgage payment based on a $2,099,000 home price.

All estimates are provided by Luxury Presence for informational purposes only. Actual amounts may vary.

Additional information

MLS® ID
O6421432

Interior Features

Bedrooms
5
Bathrooms
6
Fireplace
Yes
Cooling
Yes
Heating
Yes
Basement
No

Exterior Features

Lot Size
0.4 Acres

Other Property Details

Taxes
$7,830
Tax Frequency
Annually
Association Fee Frequency
Monthly
Garage
Yes
New Construction
Yes
Pool
Yes
Waterfront
Yes
55+/Senior Community
No

Listings courtesy of Stellar MLS as distributed by MLS GRID

All information deemed reliable but not guaranteed and should be independently verified. All properties are subject to prior sale, change or withdrawal. Neither listing broker(s) nor Beyond Realty shall be responsible for any typographical errors, misinformation, misprints and shall be held totally harmless. Properties displayed may be listed or sold by various participants in the MLS. 

Based on information submitted to the MLS GRID as of 7:23 AM UTC on 10/8/2026. All data is obtained from various sources and may not have been verified by broker or MLS GRID. Supplied Open House Information is subject to change without notice. All information should be independently reviewed and verified for accuracy. Properties may or may not be listed by the office/agent presenting the information.

©2026 Stellar MLS . All rights reserved.

DMCA Notice

Powered by Luxury Presence