Property photo 1
Property photo 2
Property photo 3
Property photo 4
Property photo 5
2 Beds
2 Baths
1,715 sqft

$239,888

11496 SW 82ND COURT RD, OCALA FL, 34481

Price per sqft$139.88
Built in1992
Property size1,715 sqft
Property typeResidential
Courtesy of DECCA REAL ESTATE, Thomas Reeves  Listing Contact: 352-854-8787

Overview

Active

Listed Apr 4, 2026

Updated 3 weeks ago

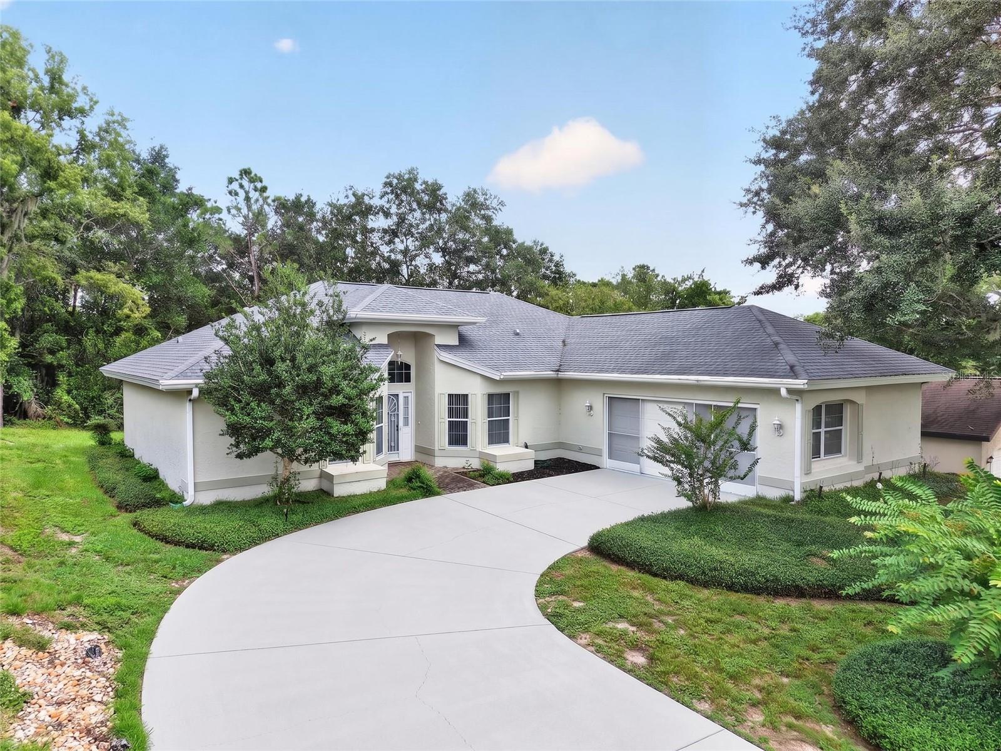
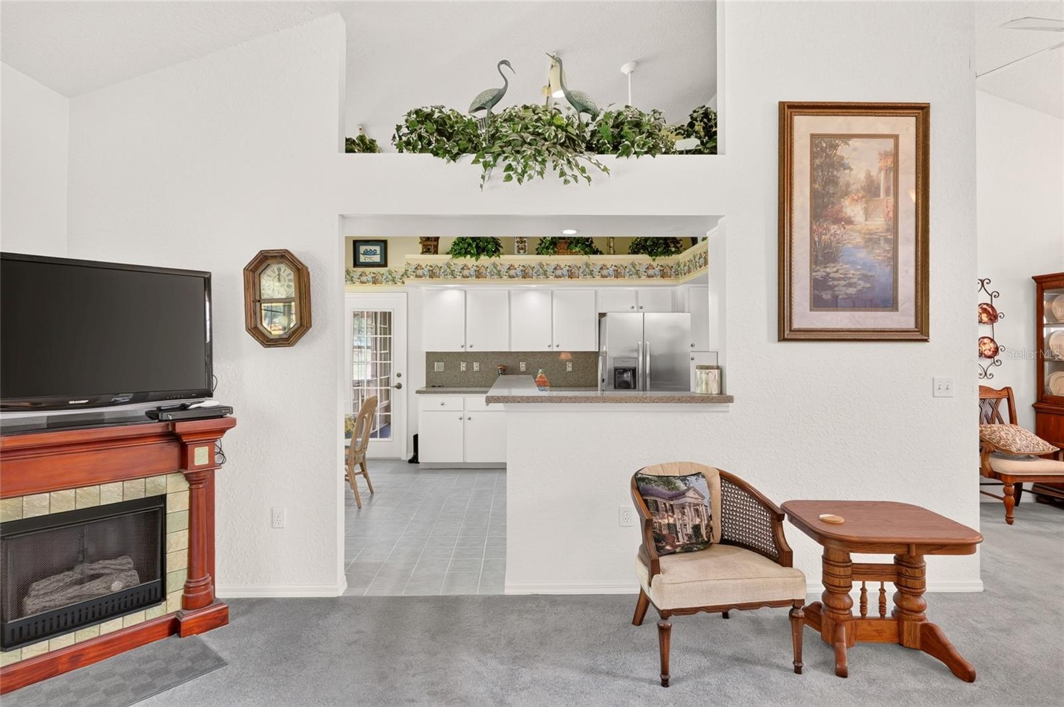
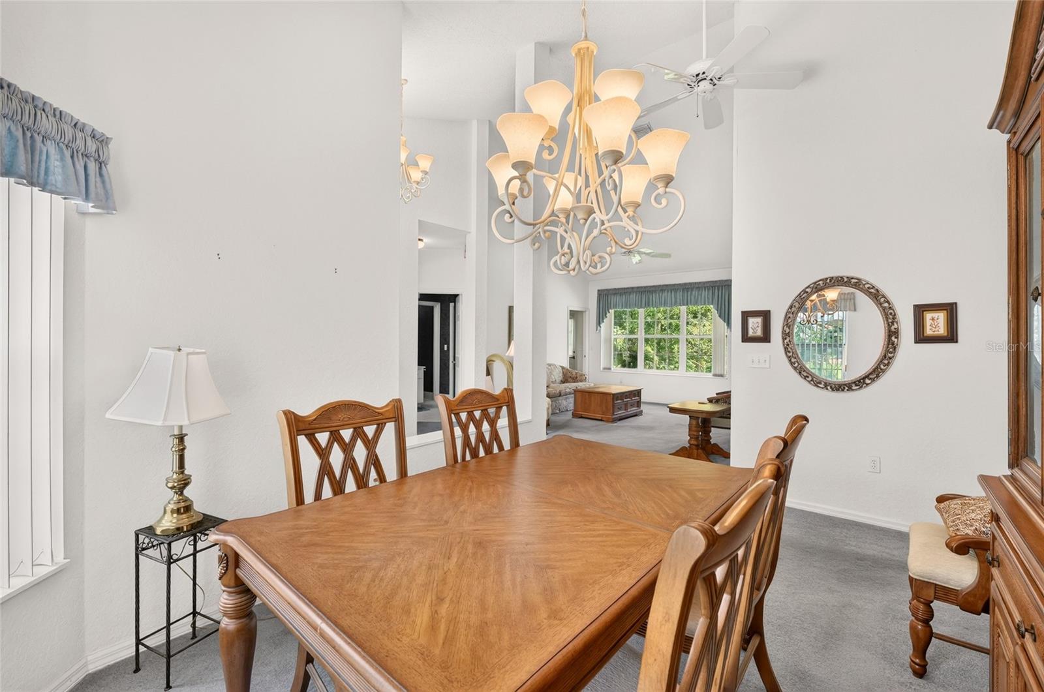
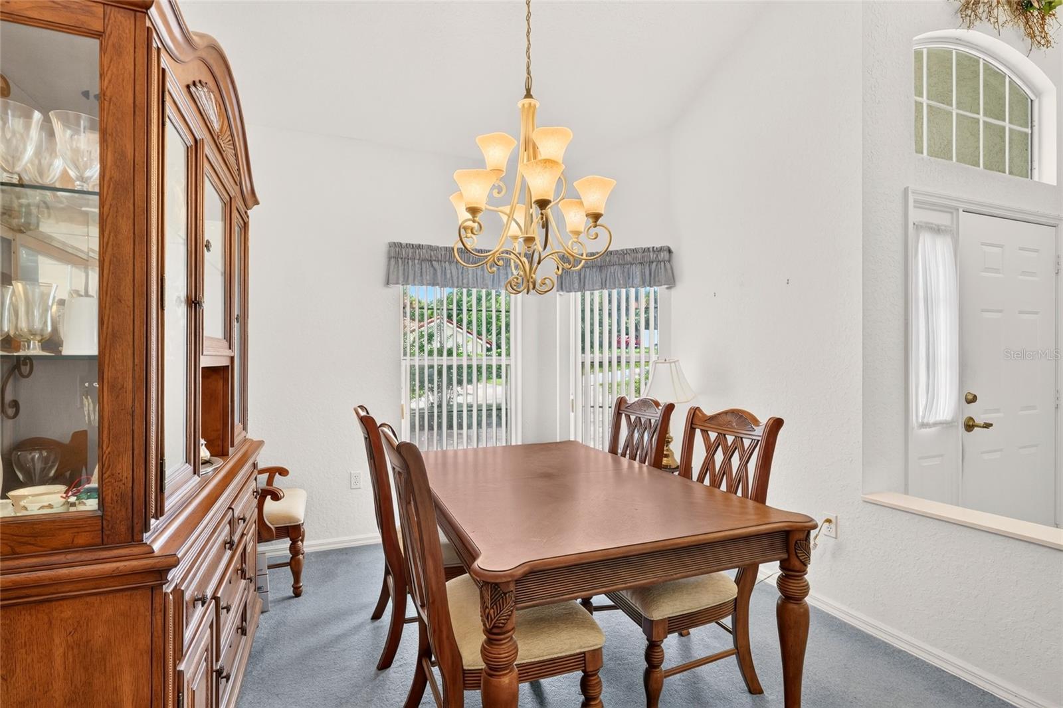
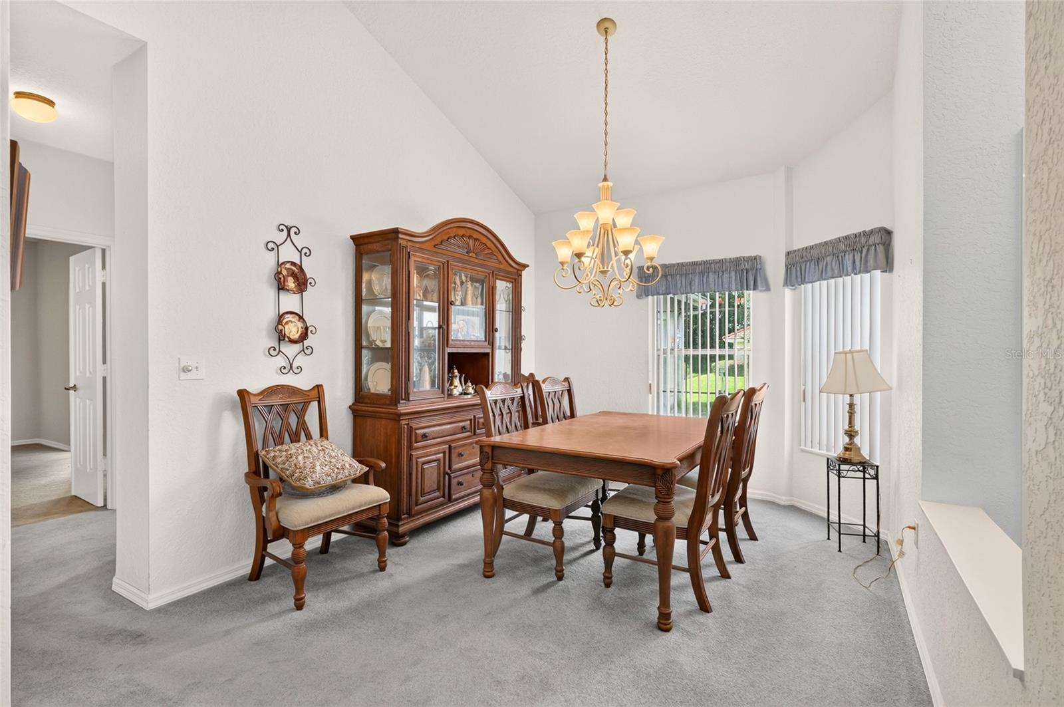
Welcome to your new home situated in Woodside Terrace Development of the highly-desirable Oak Run 55+ Country Club Community. This Capri Model offers a split floor plan with two bedrooms, two bathrooms, and a versatile bonus room which can be used for a hobby room, den, or additional guest area. Designed for comfort and easy living, this residence offers a bright and open floor plan with spacious living and dining areas, perfect for both relaxing and entertaining. The well-appointed kitchen features ample cabinetry and granite counter top space, making meal preparation a breeze. There is a spacious morning room off the kitchen overlooking the peaceful wooded backyard area. The primary suite includes a private en-suite bath with garden tub, separate walk-in shower and dual sinks. The second bedroom is located on the opposite side of the home offering a walk-in closet for extra storage space. The guest bathroom features a large walk-in shower and single vanity. Enjoy peaceful mornings or quiet evenings out on your screened in lanai, which is accessible through the kitchen and also the master bedroom area. ROOF 2020, AC 2019. The Island Club which offers a pool and hot tub is within a short walking distance from this property, but as a new homeowner you can also enjoy Oak Run's other pools, hot tubs, fitness centers, championship golf course, restaurant, and 100+ clubs. Conveniently located near shopping, dining, and healthcare...don't miss this beautiful home and an opportunity to enjoy the lifestyle you've been waiting for!!

$1,596/mo

Est. mortgage payment based on a $239,888 home price.

All estimates are provided by Luxury Presence for informational purposes only. Actual amounts may vary.

Additional information

MLS® ID
OM722147

Interior Features

Bedrooms
2
Bathrooms
2
Cooling
Yes
Heating
Yes
Basement
No

Exterior Features

Lot Size
0.25 Acres

Other Property Details

Taxes
$1,604
Tax Frequency
Annually
Association Fee Frequency
Monthly
Garage
Yes
Pets Allowed
Yes
55+/Senior Community
Yes

Listings courtesy of Stellar MLS as distributed by MLS GRID

All information deemed reliable but not guaranteed and should be independently verified. All properties are subject to prior sale, change or withdrawal. Neither listing broker(s) nor Beyond Realty shall be responsible for any typographical errors, misinformation, misprints and shall be held totally harmless. Properties displayed may be listed or sold by various participants in the MLS. 

Based on information submitted to the MLS GRID as of 4:48 PM UTC on 10/7/2026. All data is obtained from various sources and may not have been verified by broker or MLS GRID. Supplied Open House Information is subject to change without notice. All information should be independently reviewed and verified for accuracy. Properties may or may not be listed by the office/agent presenting the information.

©2026 Stellar MLS . All rights reserved.

DMCA Notice

Powered by Luxury Presence