Property photo 1
Property photo 2
Property photo 3
Property photo 4
Property photo 5
4 Beds
3 Baths
2,325 sqft

$285,000

8642 SW 46TH AVE, OCALA FL, 34476

Price per sqft$122.58
Built in2023
Property size2,325 sqft
Property typeResidential
Courtesy of CENTRAL CITY REALTY, Anisa Barak  Listing Contact: 352-456-1941

Overview

Active

Listed Jul 29, 2026

Updated 9 days ago

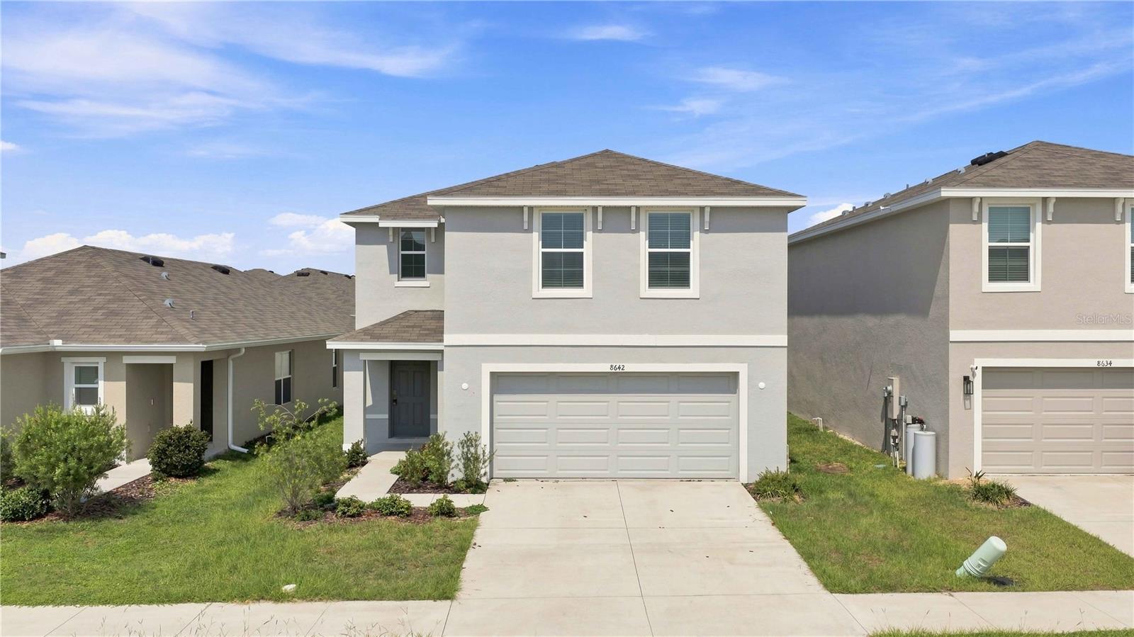
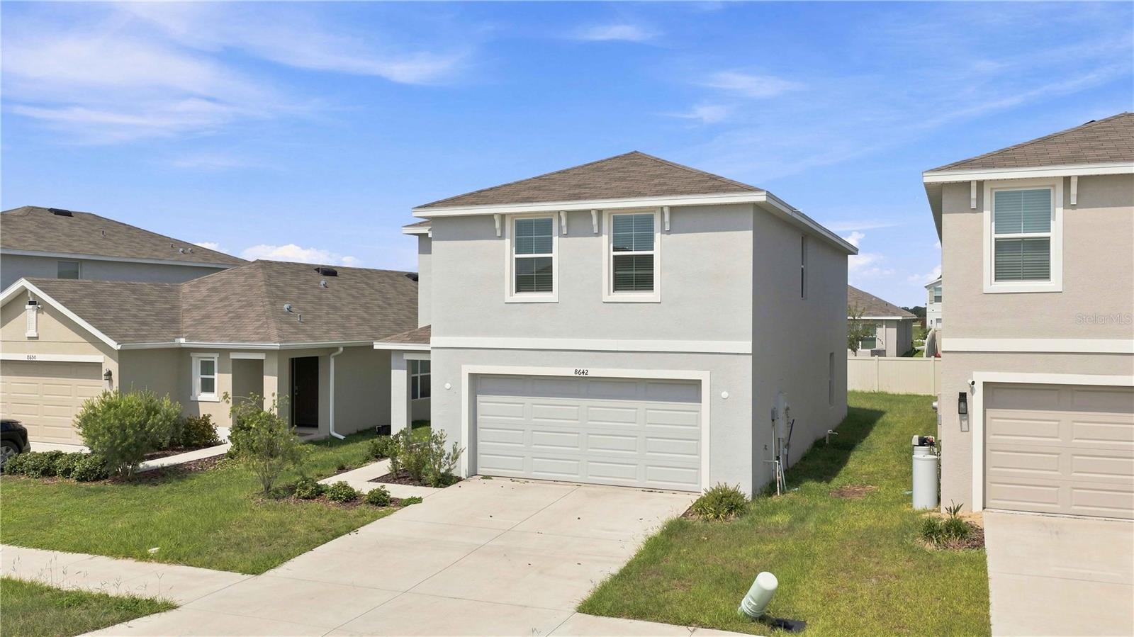
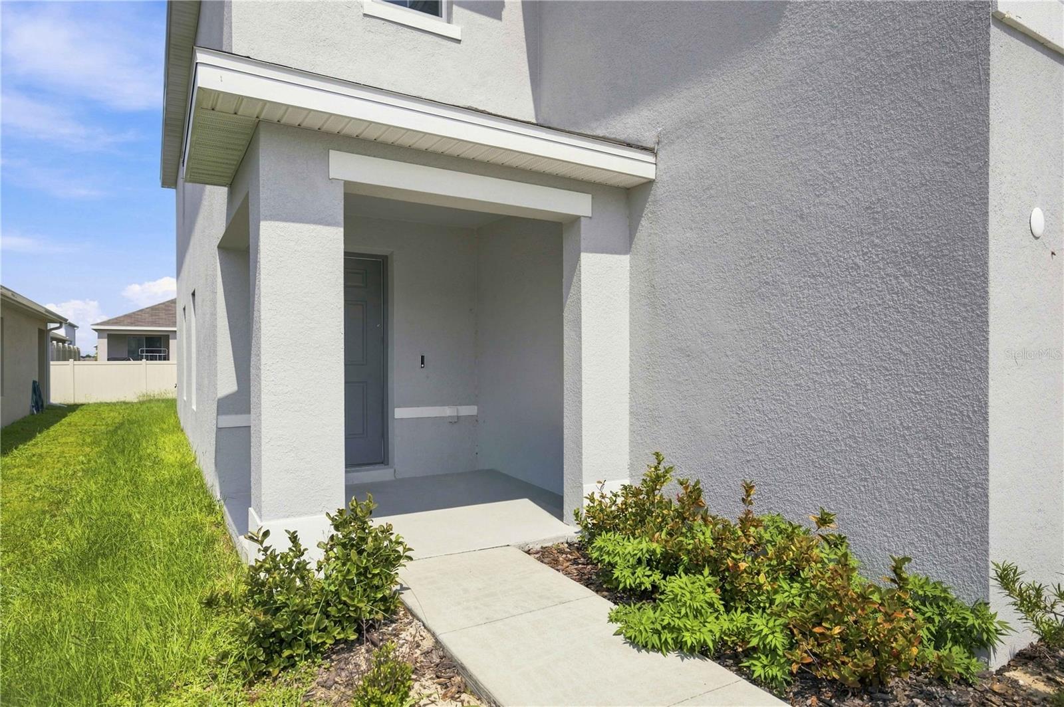
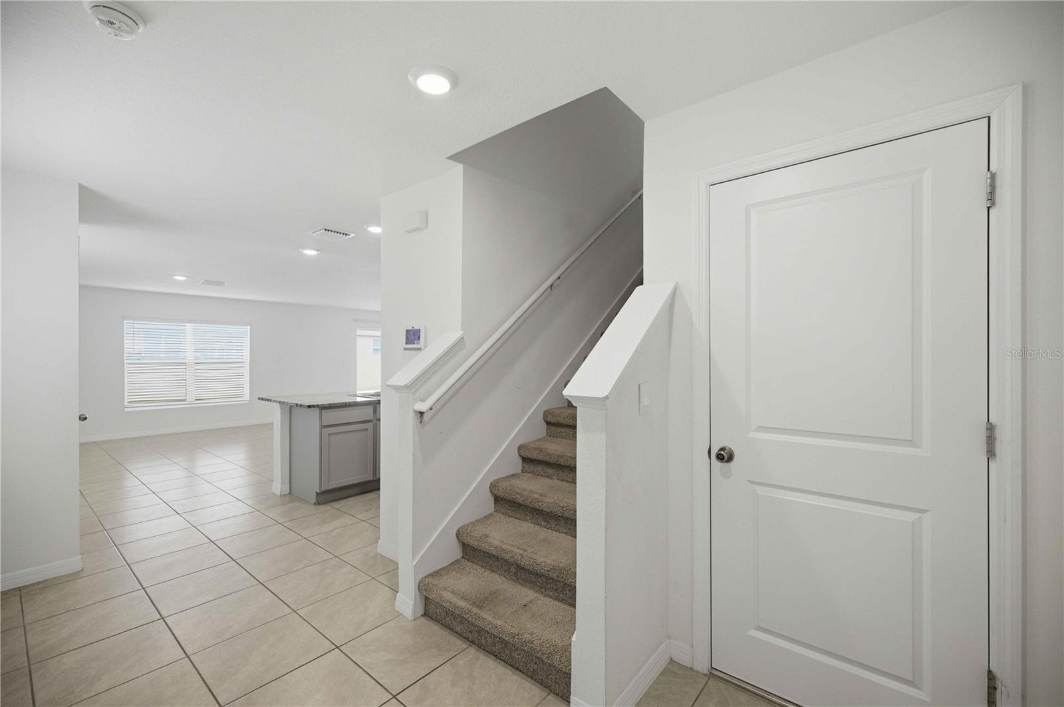
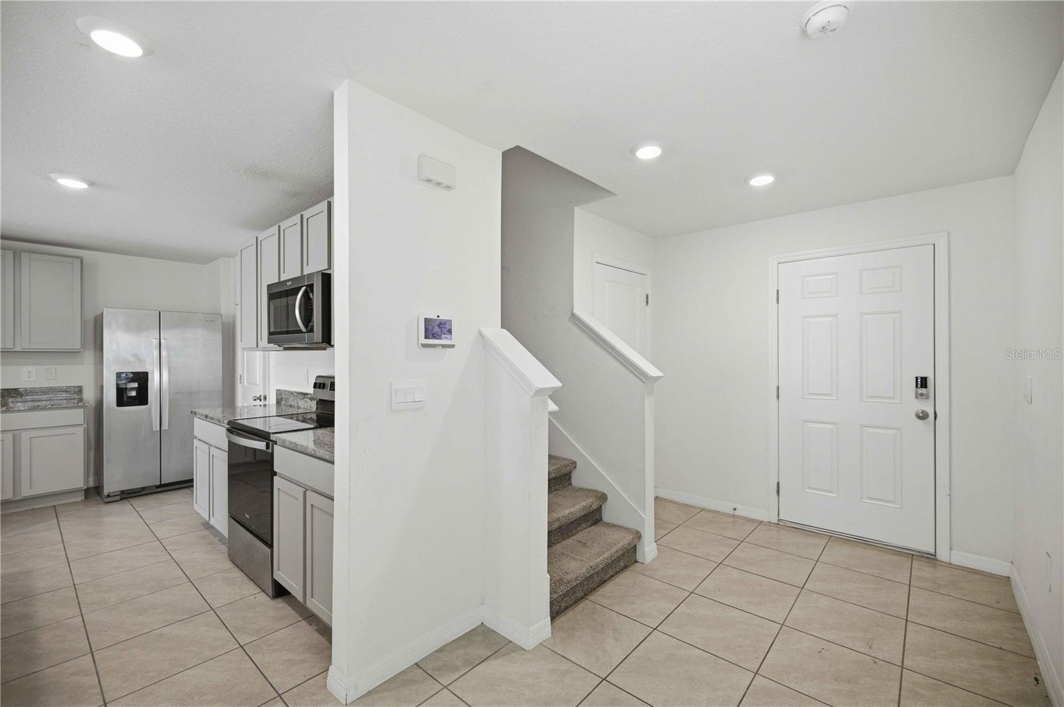
Welcome to 8642 SW 46th Avenue in the highly desirable Ocala Crossings South community—where modern design, everyday comfort, and an unbeatable location come together. Built in 2023, this beautifully designed two-story home offers over 2,260 square feet of thoughtfully planned living space with 4 spacious bedrooms, 2.5 bathrooms, a versatile loft, and a 2-car garage. The open-concept floor plan creates a seamless flow between the kitchen, dining, and living areas, making it the perfect setting for entertaining guests or enjoying quality time with family. Large windows fill the home with natural light, while the upstairs loft provides the flexibility for a home office, media room, playroom, or additional living space. The oversized primary suite serves as a private retreat, featuring a generous walk-in closet and an en-suite bathroom designed for comfort and convenience. Three additional bedrooms provide plenty of room for family, guests, or hobbies. Located in Ocala Crossings South, residents enjoy a welcoming neighborhood with sidewalks, beautifully maintained common areas, and a low-maintenance lifestyle, all while being just minutes from shopping, dining, medical facilities, schools, and the conveniences along SR-200. You'll also appreciate the easy access to I-75, making commuting throughout Ocala and Central Florida effortless. Whether you're searching for your first home, need extra space for a growing family, or simply want the peace of mind that comes with newer construction, this move-in-ready home offers the perfect combination of style, functionality, and location. Don't miss your opportunity to make this exceptional Ocala home your own!

$1,896/mo

Est. mortgage payment based on a $285,000 home price.

All estimates are provided by Luxury Presence for informational purposes only. Actual amounts may vary.

Additional information

MLS® ID
OM729401

Interior Features

Bedrooms
4
Bathrooms
3
Cooling
Yes
Heating
Yes
Basement
No

Exterior Features

Lot Size
0.11 Acres

Other Property Details

Taxes
$4,131
Tax Frequency
Annually
Association Fee Frequency
Monthly
Garage
Yes
Pets Allowed
Yes
55+/Senior Community
No

Listings courtesy of Stellar MLS as distributed by MLS GRID

All information deemed reliable but not guaranteed and should be independently verified. All properties are subject to prior sale, change or withdrawal. Neither listing broker(s) nor Beyond Realty shall be responsible for any typographical errors, misinformation, misprints and shall be held totally harmless. Properties displayed may be listed or sold by various participants in the MLS. 

Based on information submitted to the MLS GRID as of 9:40 PM UTC on 10/7/2026. All data is obtained from various sources and may not have been verified by broker or MLS GRID. Supplied Open House Information is subject to change without notice. All information should be independently reviewed and verified for accuracy. Properties may or may not be listed by the office/agent presenting the information.

©2026 Stellar MLS . All rights reserved.

DMCA Notice

Powered by Luxury Presence