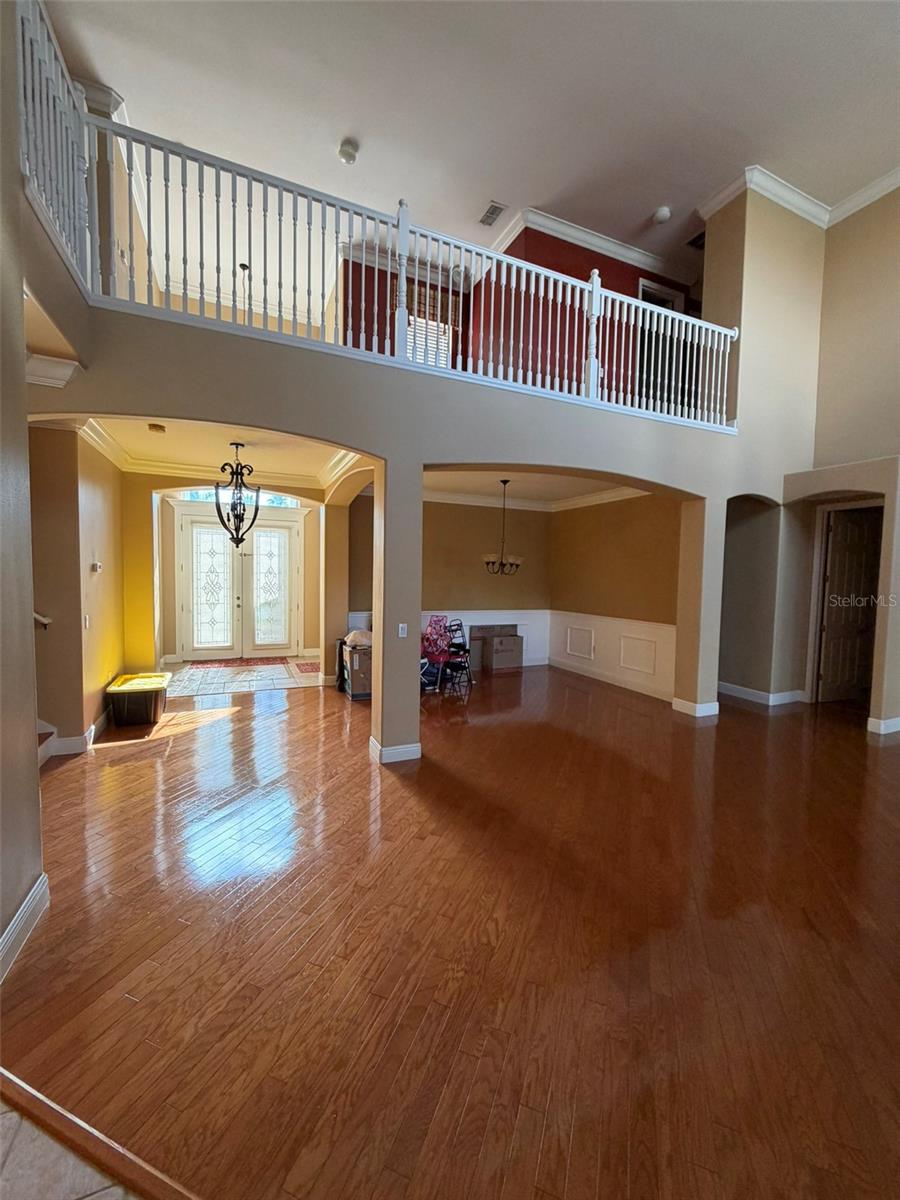
Property photo 1
Property photo 2
Property photo 3
Property photo 4
Property photo 5
4 Beds
4 Baths
3,098 sqft

$3,325/month

3404 OAKMONT CT, KISSIMMEE FL, 34746

Price per sqft$1.07
Built in2004
Property size3,098 sqft
Property typeResidential
Courtesy of FLORIDA REALTY RESULTS LLC, Debbie Browning  Listing Contact: 407-343-8137

Overview

Active

Listed Sep 9, 2026

Updated 36h ago

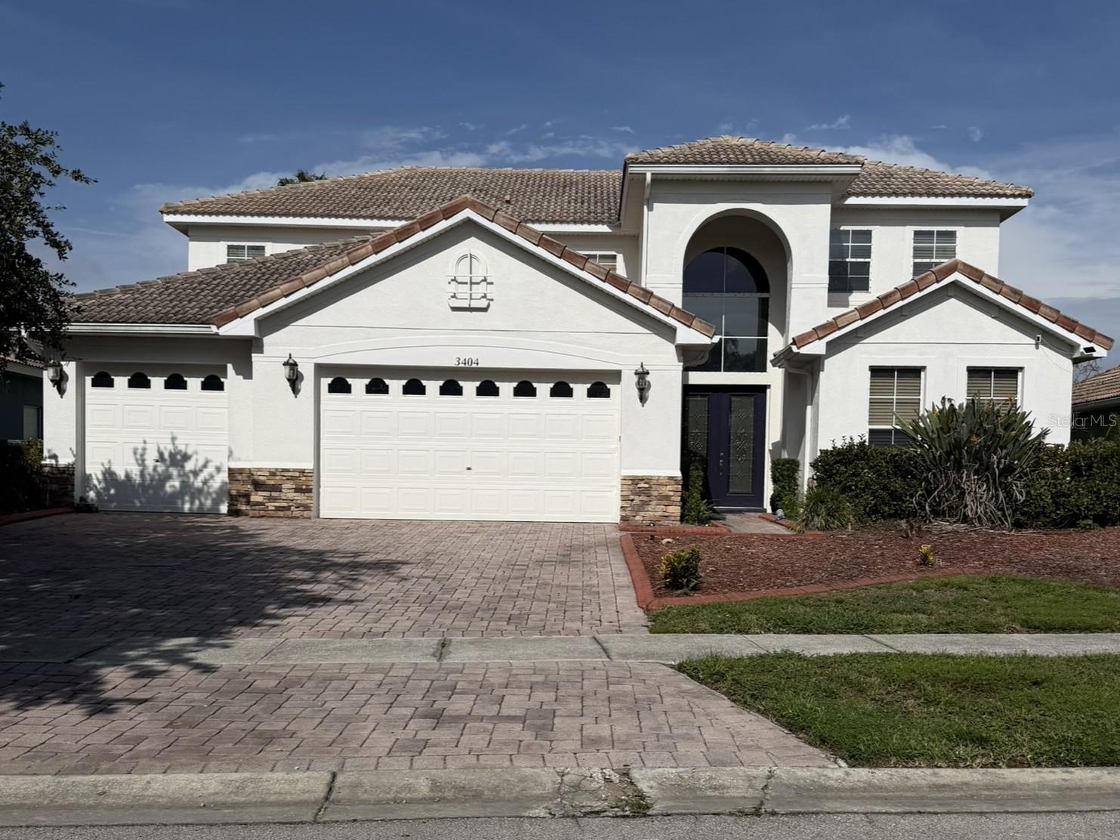
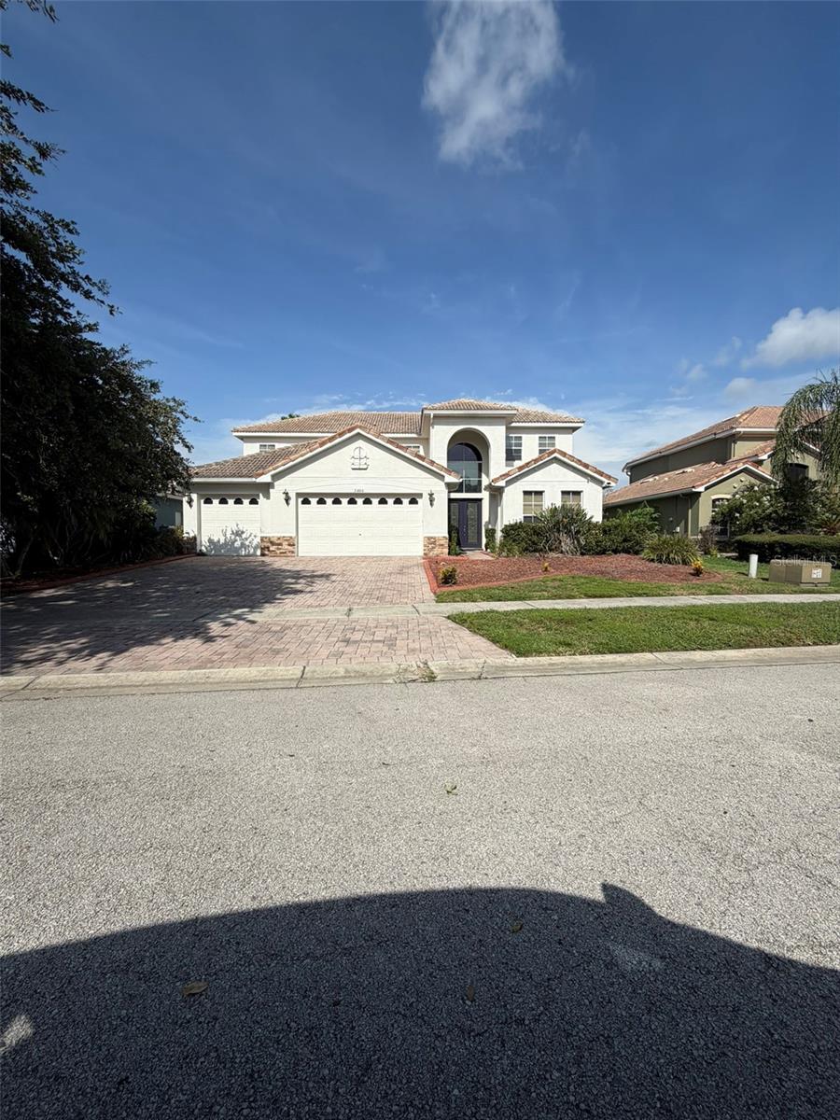
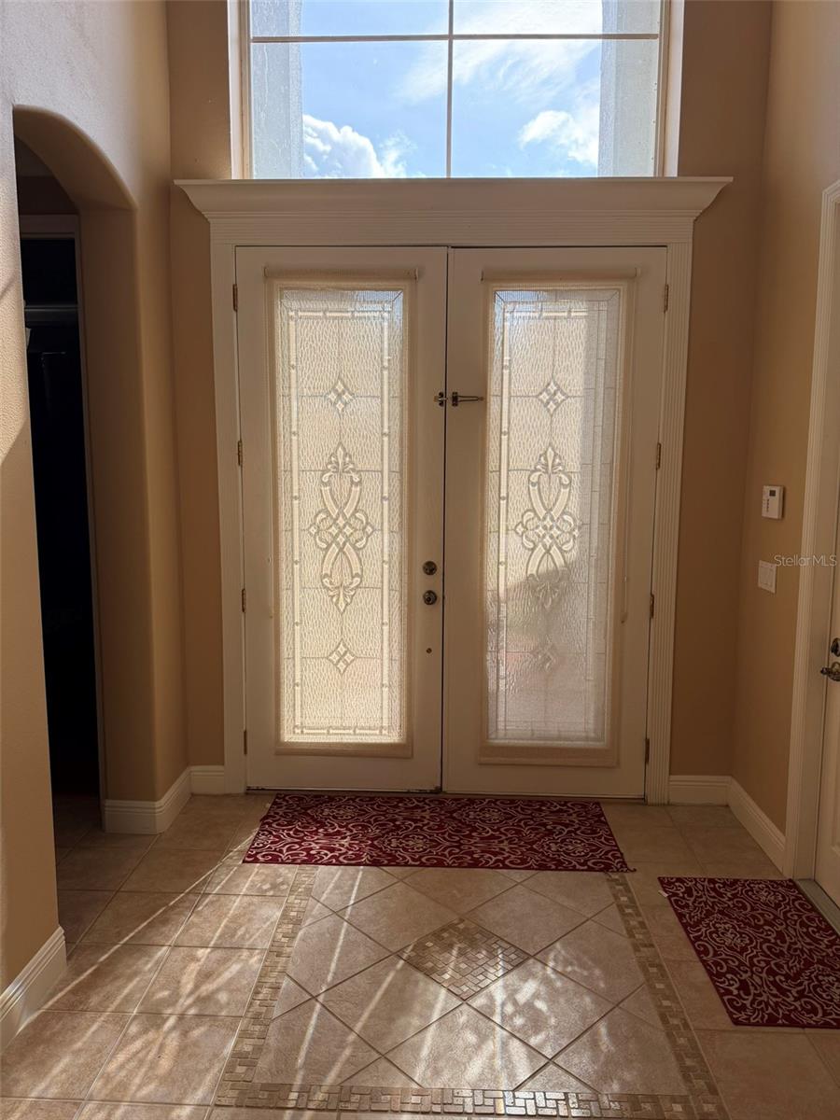
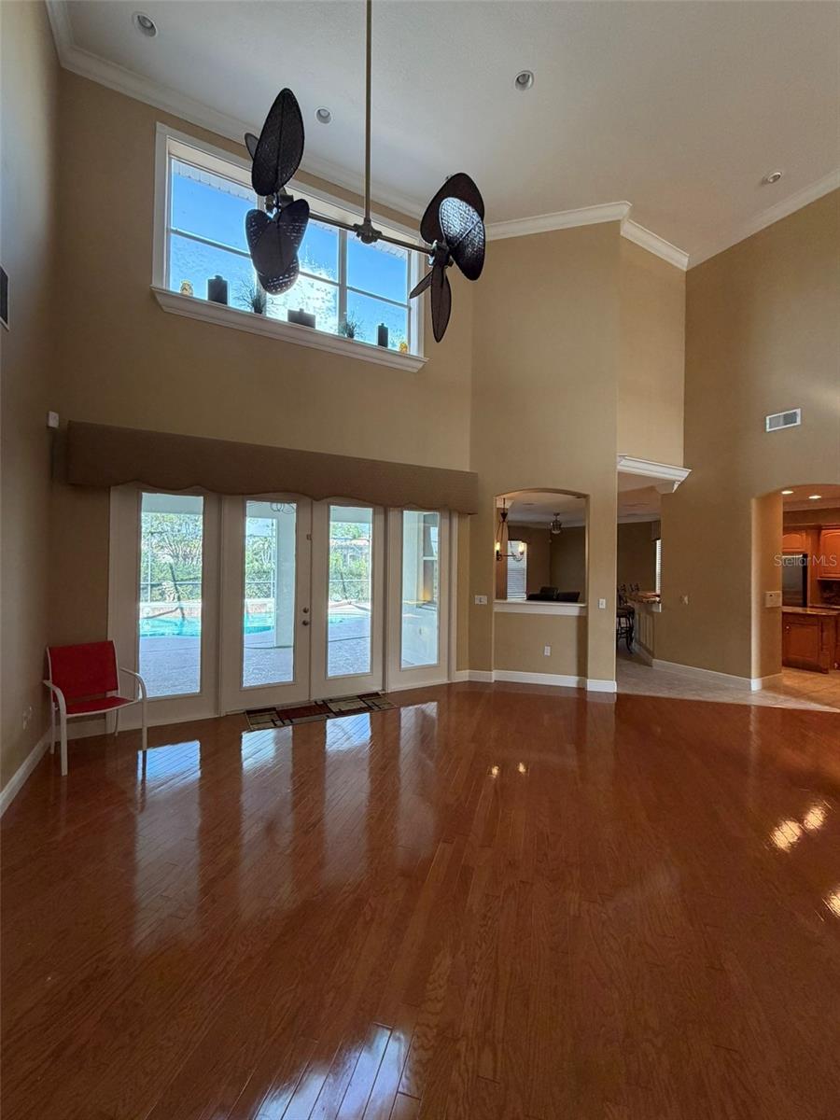
Beautiful 2 Story Pool Home with 4 Bedroom 3.5 Bathroom located in the Bellalago Community with a golf course view. Pool service, lawn care, basic cable and internet are included with the rent. Home features a large living room/dining room combo space as you enter. Kitchen offers stainless steel appliances with a counter cook top with range vent, in wall double oven, side by side refrigerator, dishwasher, wine refrigerator, walk in pantry, center island, breakfast bar, and eat in nook which opens to a family room space. Eat in nook table, chairs, and breakfast bar stools will convey. French doors lead out to a lovely outdoor space with a covered porch and in-ground pool with a screened enclosure. Primary bedroom is on the ground floor and features a tray ceiling, walk in closet, and private entrance to pool deck. Primary bathroom has a jetted garden tub, separate shower stall, double sink vanities, and linen closet. Upstairs area features a spacious loft area; perfect for use as a play area, home office, etc. Additional guest bedrooms are all spacious. Two additional full bathrooms both include tub/shower combos as well as an additional half bathroom. Laundry room has storage cabinets and a laundry chute from the upstairs with washer and dryer present for tenant use as a convenience appliance. Garage has space for 2 cars; the third garage bay and shed in the space will not convey. The Bellalago community offers numerous amenities including resort style pools, fitness center, tennis and basketball courts, rec center, on-site restaurant, sidewalks, and more! ** See realtor remarks for application instructions. HOA Fees, rules and regulations, home square footage, and lot sizes should be independently verified. Tenants are solely responsible for the cost of obtaining gate passes, amenity passes, and mailbox keys.

Additional information

MLS® ID
S5156670
Available since
September 9, 2026

Interior Features

Bedrooms
4
Bathrooms
4
Cooling
Yes
Heating
Yes
Basement
No

Exterior Features

Lot Size
0.26 Acres

Other Property Details

Lease Term
Monthly
Association Fee Frequency
Monthly
Garage
Yes
View
Yes
Pool
Yes
55+/Senior Community
No

Listings courtesy of Stellar MLS as distributed by MLS GRID

All information deemed reliable but not guaranteed and should be independently verified. All properties are subject to prior sale, change or withdrawal. Neither listing broker(s) nor Beyond Realty shall be responsible for any typographical errors, misinformation, misprints and shall be held totally harmless. Properties displayed may be listed or sold by various participants in the MLS. 

Based on information submitted to the MLS GRID as of 4:35 PM UTC on 10/8/2026. All data is obtained from various sources and may not have been verified by broker or MLS GRID. Supplied Open House Information is subject to change without notice. All information should be independently reviewed and verified for accuracy. Properties may or may not be listed by the office/agent presenting the information.

©2026 Stellar MLS . All rights reserved.

DMCA Notice

Powered by Luxury Presence