Property photo 1
Property photo 2
Property photo 3
Property photo 4
Property photo 5
4 Beds
3 Baths
1,900 sqft

$399,900

901 SW 51ST TER, CAPE CORAL FL, 33914

Price per sqft$210.47
Built in1983
Property size1,900 sqft
Property typeResidential
Courtesy of STARLINK REALTY, Kenneth Bracher  Listing Contact: 239-693-7263

Overview

Active

Listed Aug 31, 2026

Updated Sep 2

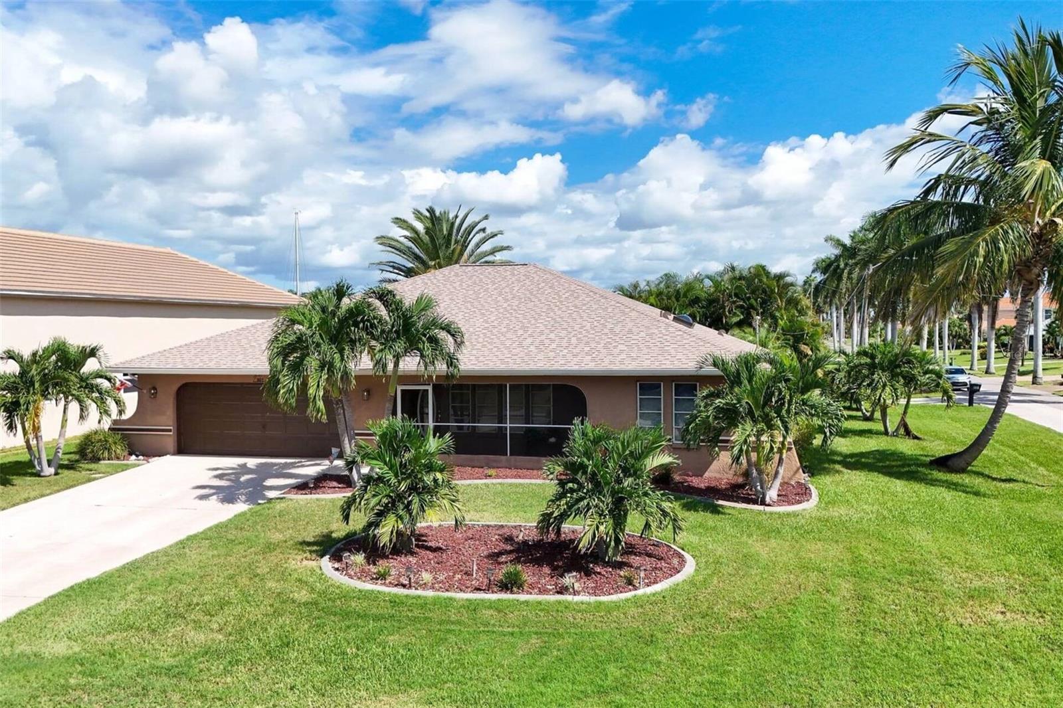
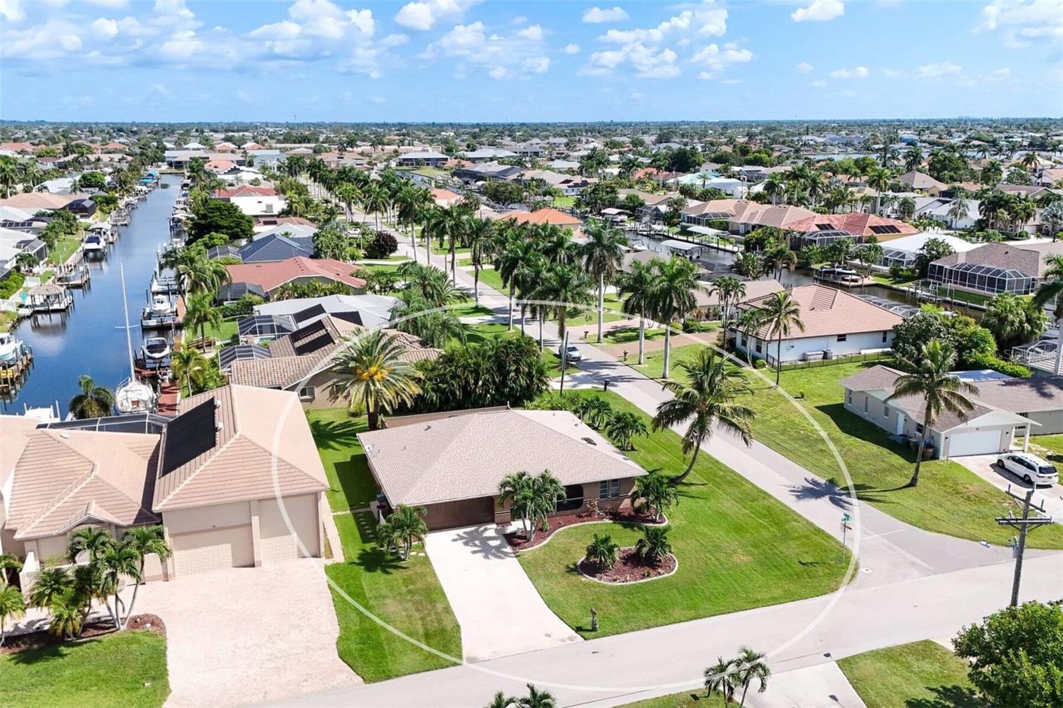
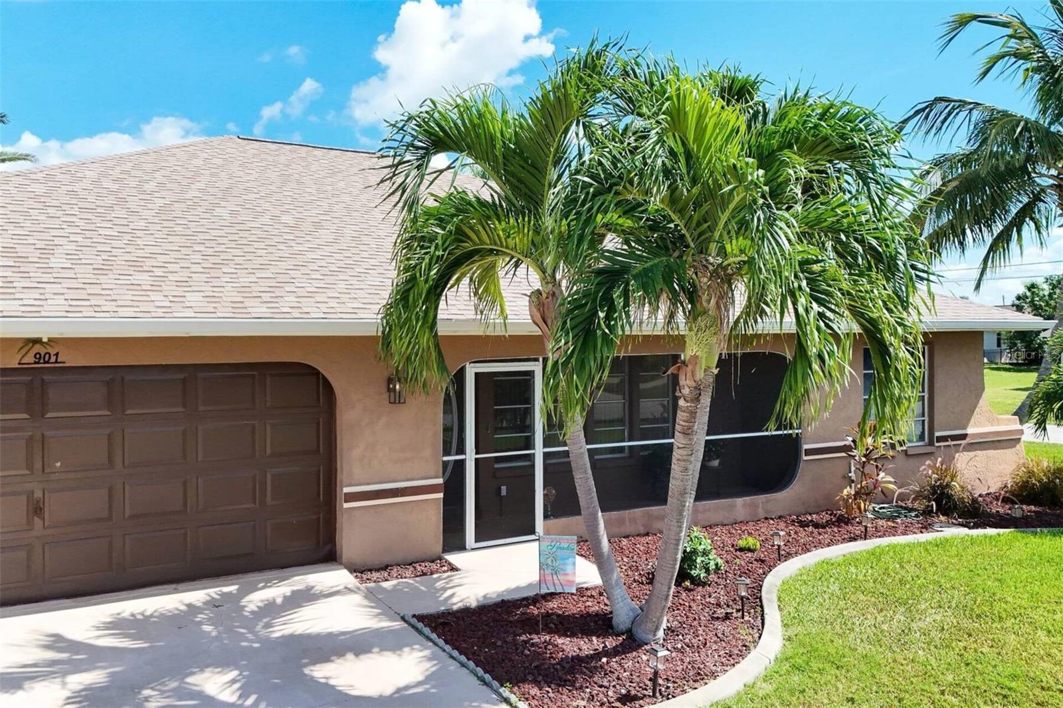
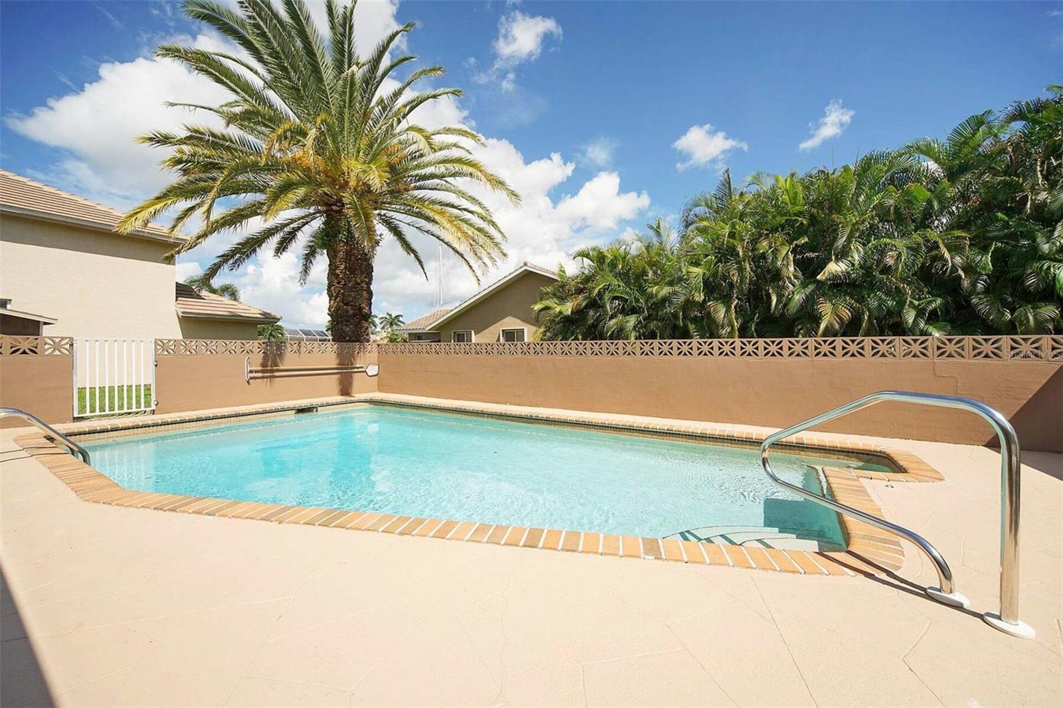
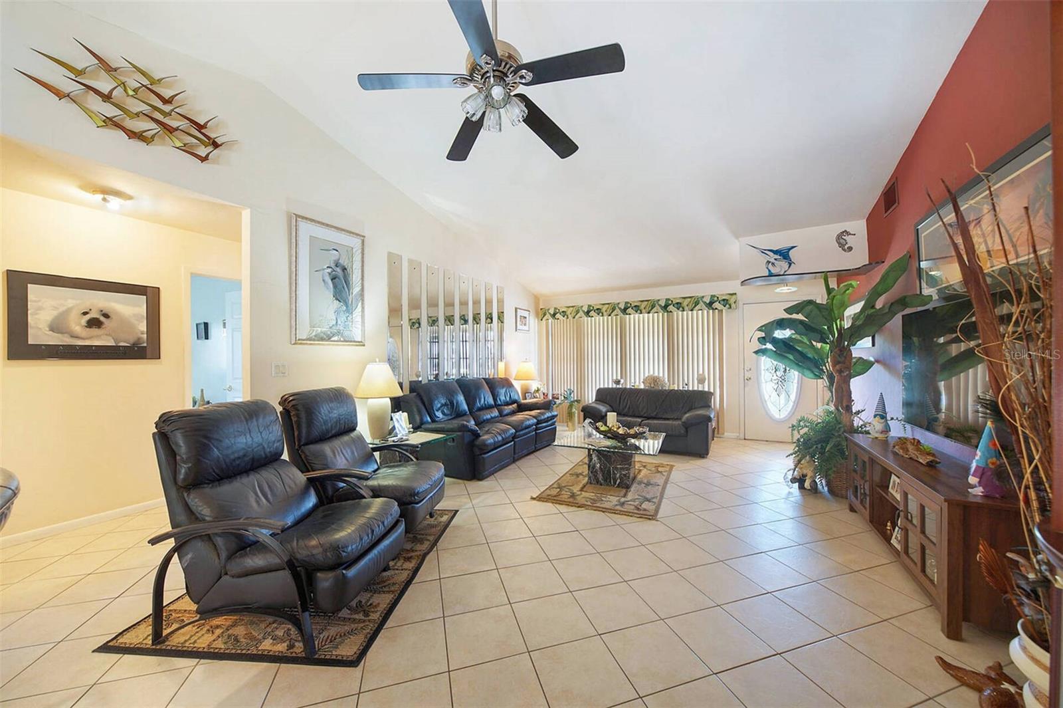
Welcome to this spacious 4-bedroom, 3-bath pool home located on a corner lot in a Desirable SW Cape neighborhood. Designed for comfort and entertaining, this home features two master suites, with sliding glass doors providing direct access to the pool area from both master bedrooms and the dining area. The inviting Island kitchen offers granite countertops, stainless steel appliances, breakfast bar and tile backsplash. Skylights in the kitchen and third bathroom bring in an abundance of natural light, while wall mirrors in the great room and dining area enhance the open feel of the living spaces. All four bedrooms feature walk-in closets, providing plenty of storage. Each bathroom has been upgraded with stylish vanities. The spacious laundry room includes a washer and dryer, laundry tub, built-in ironing board, and a dedicated closet housing the hot water heater along with additional shelving. Step outside to enjoy the covered and screened sitting area and inground pool, creating a private space for relaxing or entertaining year-round. The garage also offers additional storage, with mirrored sliding doors providing convenient access to the storage area. Recent updates include a new A/C in 2026, shingle roof in 2021, and whole-house replumbing in 2021. The hot water heater was replaced in 2016. Convenient to Cape Harbour, Tarpon Point, and downtown Cape Coral, this home offers convenient access to the area's popular restaurants, shopping, entertainment, waterfront destinations, and more. A wonderful opportunity to own a spacious corner-lot pool home in a highly desirable SW Cape Coral location!

$2,661/mo

Est. mortgage payment based on a $399,900 home price.

All estimates are provided by Luxury Presence for informational purposes only. Actual amounts may vary.

Additional information

MLS® ID
A4704647

Interior Features

Bedrooms
4
Bathrooms
3
Cooling
Yes
Heating
Yes
Basement
No

Exterior Features

Lot Size
0.24 Acres

Other Property Details

Taxes
$2,808
Tax Frequency
Annually
Association Fee Frequency
Monthly
Garage
Yes
Pets Allowed
Yes
Pool
Yes
55+/Senior Community
No

Also listed on MLSN

Listings courtesy of Stellar MLS as distributed by MLS GRID

All information deemed reliable but not guaranteed and should be independently verified. All properties are subject to prior sale, change or withdrawal. Neither listing broker(s) nor Beyond Realty shall be responsible for any typographical errors, misinformation, misprints and shall be held totally harmless. Properties displayed may be listed or sold by various participants in the MLS. 

Based on information submitted to the MLS GRID as of 5:12 PM UTC on 10/7/2026. All data is obtained from various sources and may not have been verified by broker or MLS GRID. Supplied Open House Information is subject to change without notice. All information should be independently reviewed and verified for accuracy. Properties may or may not be listed by the office/agent presenting the information.

©2026 Stellar MLS . All rights reserved.

DMCA Notice

Powered by Luxury Presence