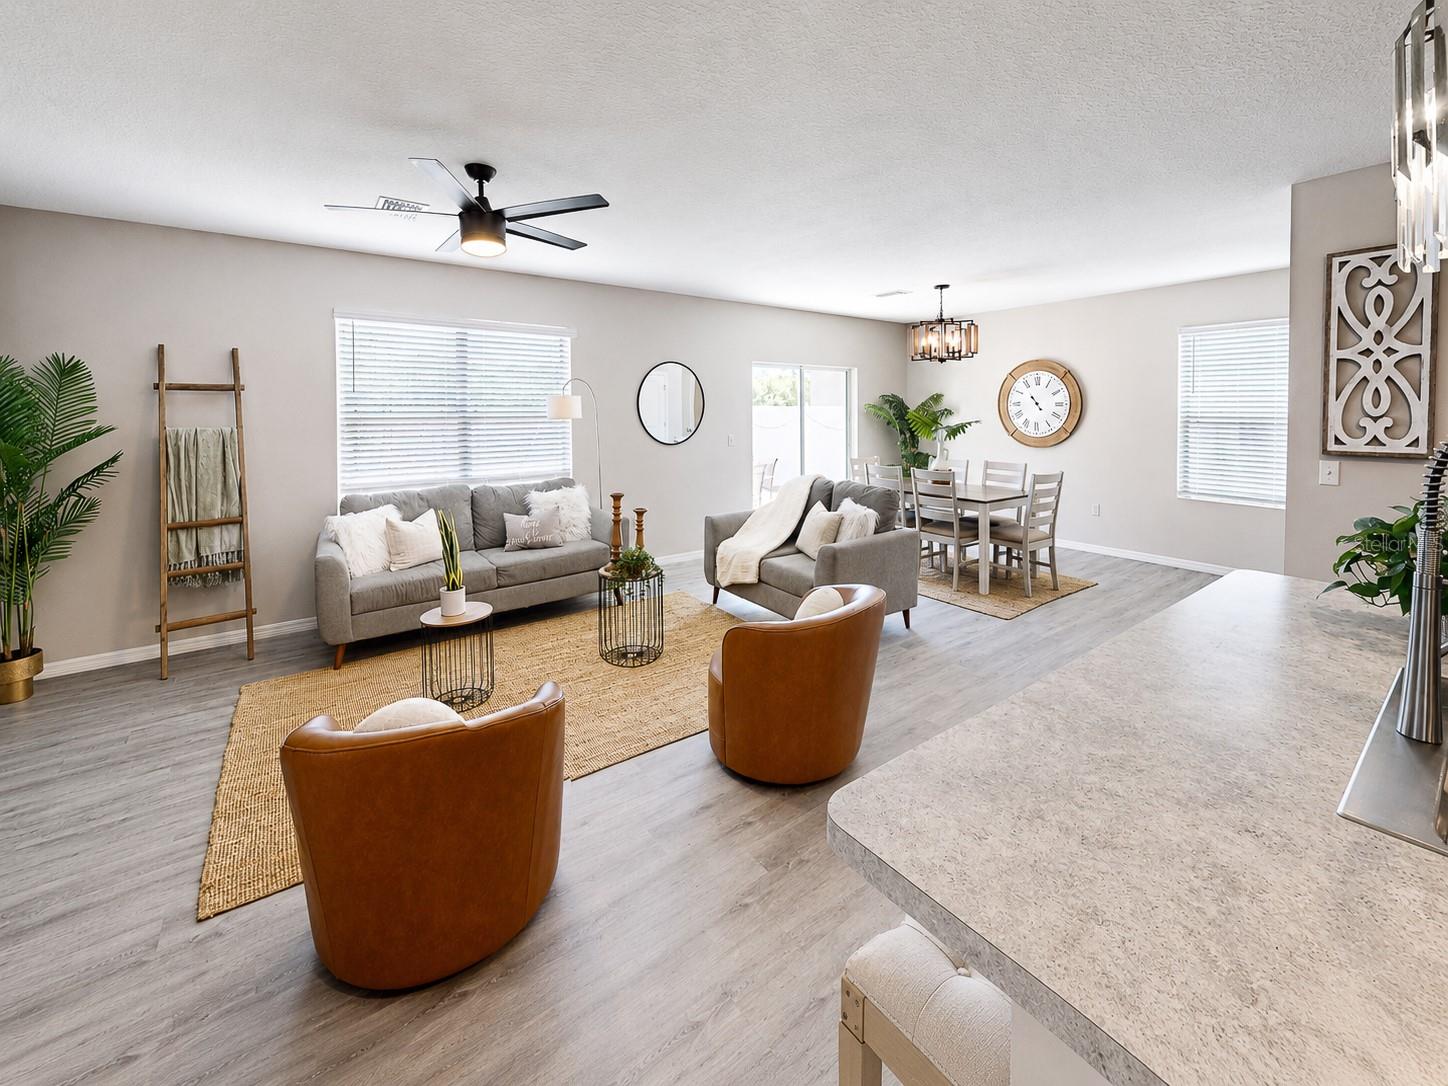
Property photo 1
Property photo 2
Property photo 3
Property photo 4
Property photo 5
4 Beds
3 Baths
2,328 sqft

$339,999

10153 GEESE TRAIL CIR, SUN CITY CENTER FL, 33573

Price per sqft$146.05
Built in2020
Property size2,328 sqft
Property typeResidential
Courtesy of EXP REALTY LLC, Yulia Olivo Duran  Listing Contact: 813-906-1561

Overview

Active

Listed Sep 24, 2026

Updated 11 days ago

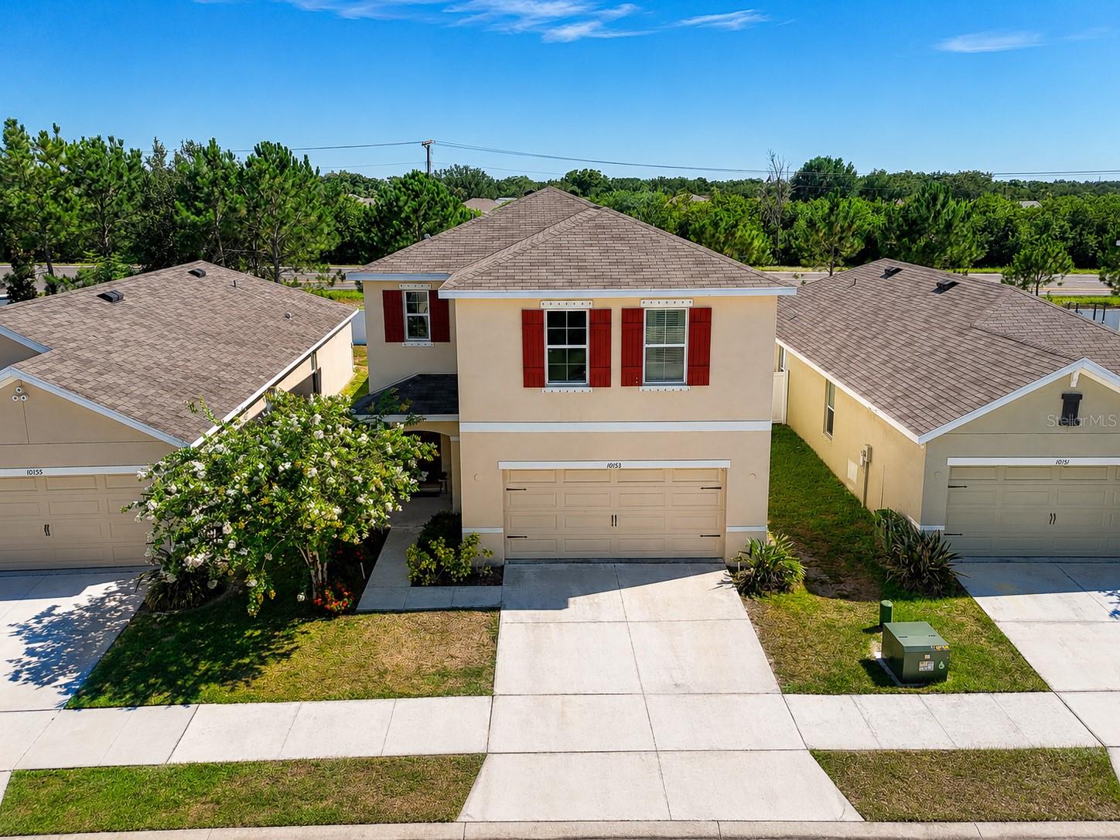
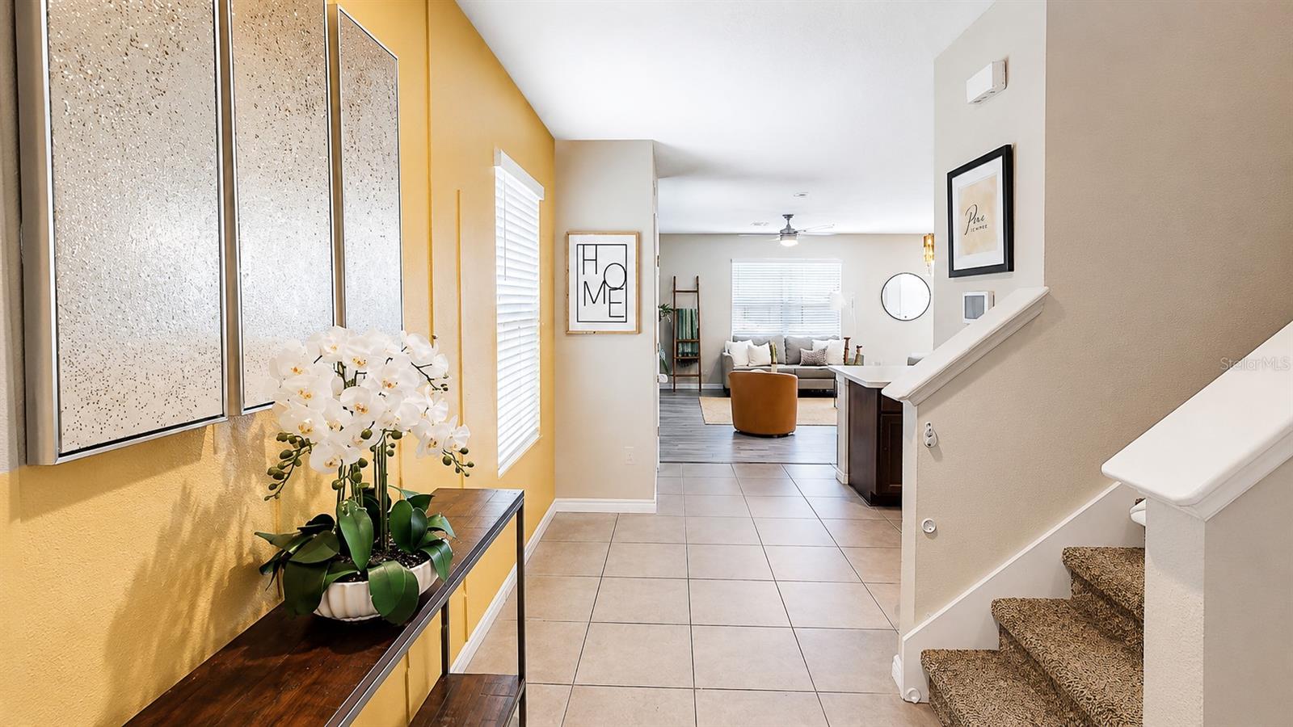
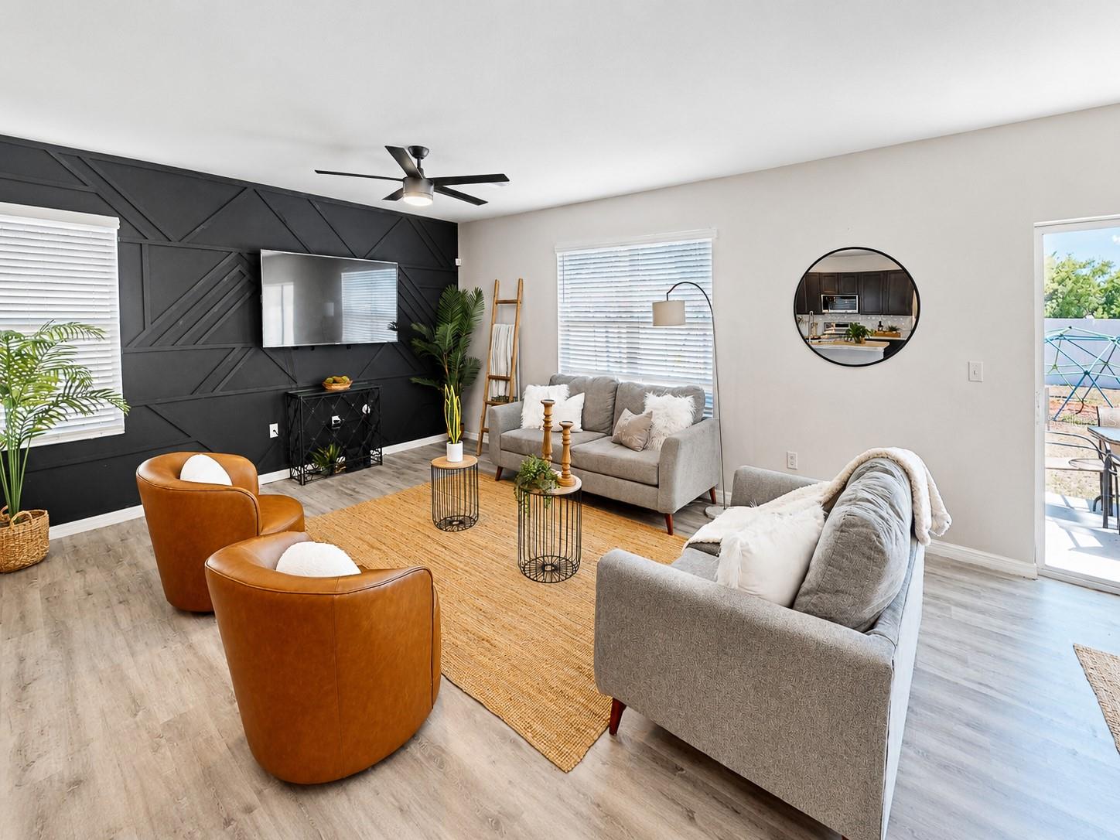
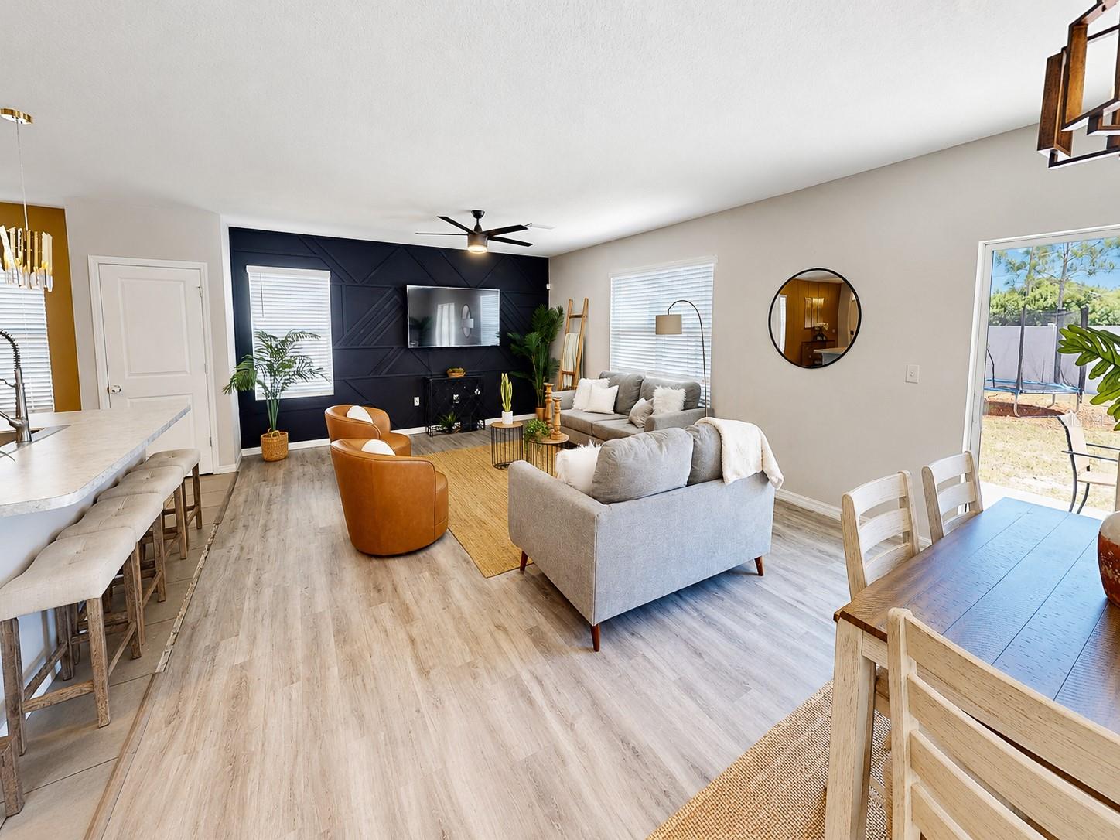
Welcome to 10153 Geese Trail Court, nestled in the desirable Cypress Creek community of Ruskin! This well-maintained 4-bedroom, 2.5-bathroom home offers a spacious and functional layout designed for comfortable everyday living. Step inside to an inviting open-concept floor plan where the living, dining, and kitchen areas flow seamlessly together—perfect for entertaining and gathering with family and friends. The kitchen is thoughtfully designed with stainless steel appliances, a large center island with additional seating, and ample space for meal prep and storage. A convenient half bathroom is also located on the main floor. Upstairs, enjoy the privacy of having all bedrooms on the second level. The spacious primary suite provides a relaxing retreat with a walk-in closet and an en-suite bathroom featuring dual vanities and a standalone shower. Just outside the primary suite, you’ll find three additional bedrooms, a full bathroom, a versatile loft area, and a conveniently located laundry room. Sliding glass doors from the main living area lead to the patio and fully fenced backyard, offering plenty of space to relax, play, or entertain outdoors. As a resident of Cypress Creek, you’ll enjoy access to fantastic community amenities including a swimming pool, dog park, playground, sidewalks, and more—perfect for an active and connected lifestyle. Conveniently located near shopping, dining, schools, and major roadways, this home offers the ideal blend of comfort, convenience, and community living.

$2,262/mo

Est. mortgage payment based on a $339,999 home price.

All estimates are provided by Luxury Presence for informational purposes only. Actual amounts may vary.

Additional information

MLS® ID
TB8551592

Interior Features

Bedrooms
4
Bathrooms
3
Cooling
Yes
Heating
Yes
Basement
No

Exterior Features

Lot Size
0.11 Acres

Other Property Details

Taxes
$6,063
Tax Frequency
Annually
Association Fee Frequency
Monthly
Garage
Yes
Pets Allowed
Yes
55+/Senior Community
No

Listings courtesy of Stellar MLS as distributed by MLS GRID

All information deemed reliable but not guaranteed and should be independently verified. All properties are subject to prior sale, change or withdrawal. Neither listing broker(s) nor Beyond Realty shall be responsible for any typographical errors, misinformation, misprints and shall be held totally harmless. Properties displayed may be listed or sold by various participants in the MLS. 

Based on information submitted to the MLS GRID as of 5:12 PM UTC on 10/7/2026. All data is obtained from various sources and may not have been verified by broker or MLS GRID. Supplied Open House Information is subject to change without notice. All information should be independently reviewed and verified for accuracy. Properties may or may not be listed by the office/agent presenting the information.

©2026 Stellar MLS . All rights reserved.

DMCA Notice

Powered by Luxury Presence