Property photo 1
Property photo 2
Property photo 3
Property photo 4
Property photo 5
2 Beds
2 Baths
1,904 sqft

$348,750

6951 SW 94TH CT, OCALA FL, 34481

Price per sqft$183.17
Built in2007
Property size1,904 sqft
Property typeResidential
Courtesy of RE/MAX PREMIER REALTY HWY 200, Teri McKeon LLC  Listing Contact: 352-433-4449

Overview

Active

Listed Jun 12, 2026

Updated 5 days ago

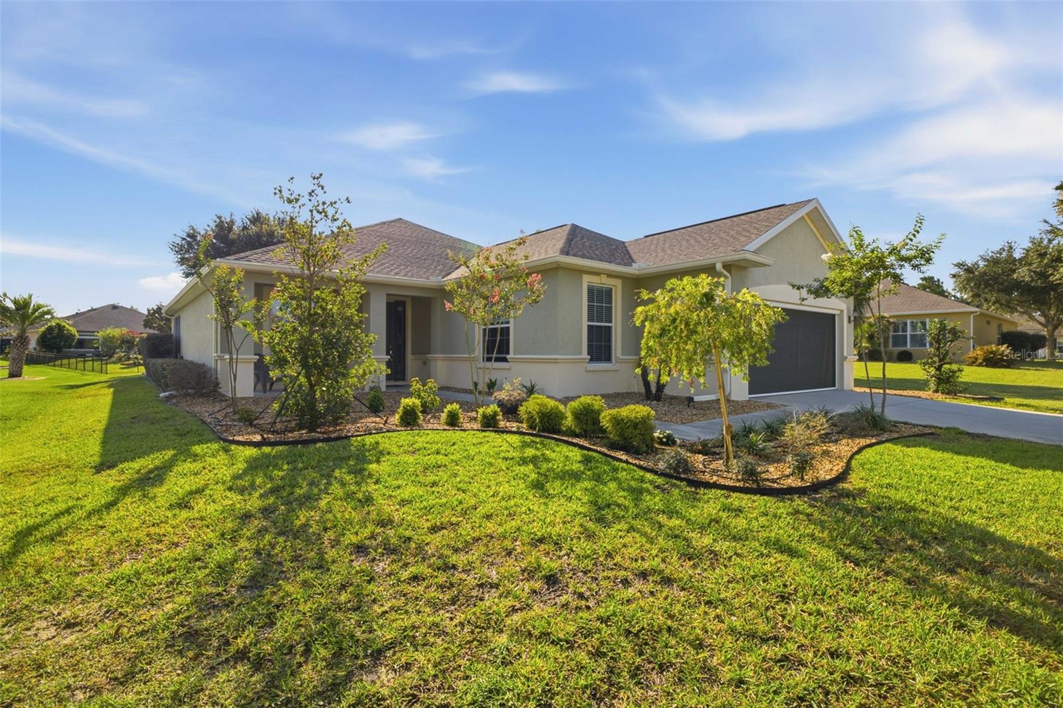
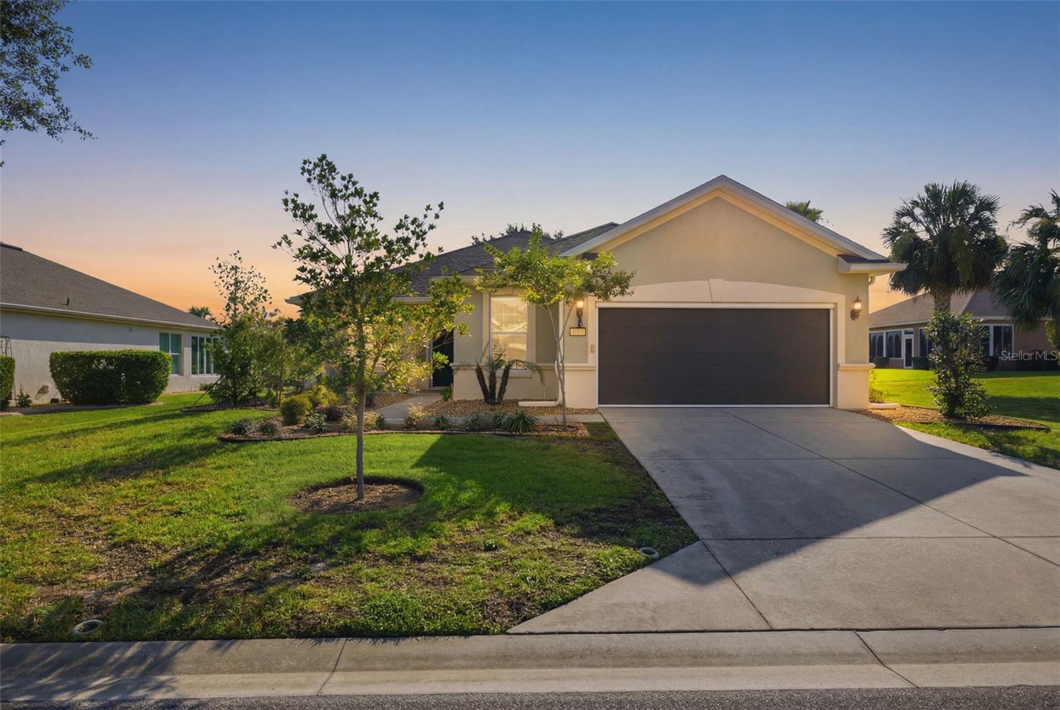
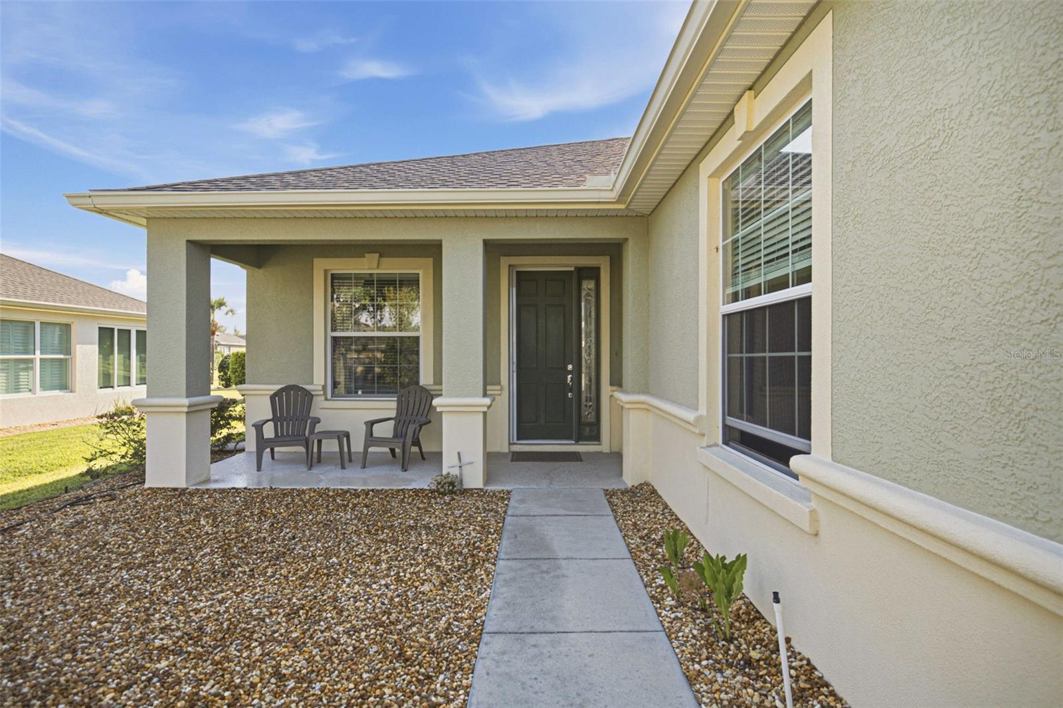
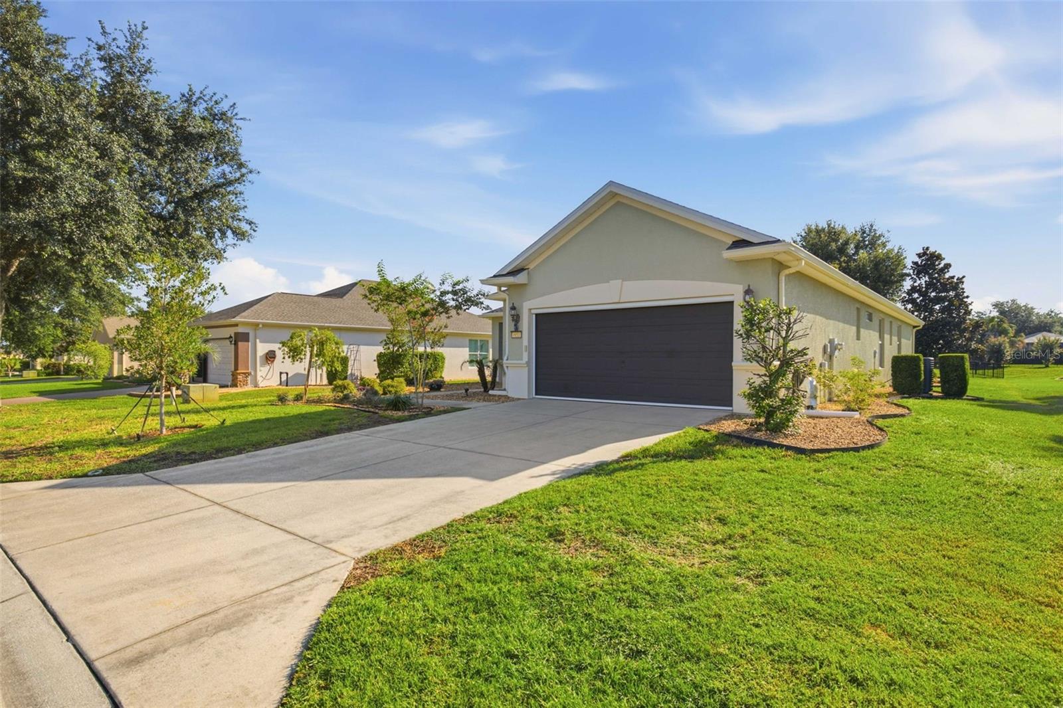
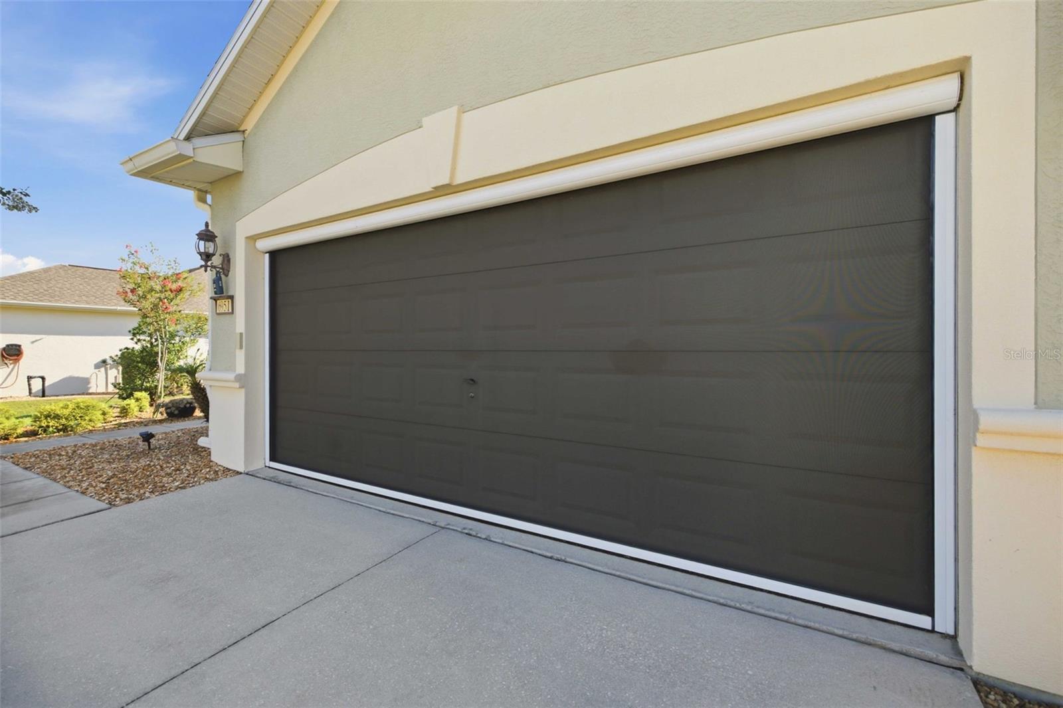
Seller to offer credit of up to $15k towards buyer closing costs. Beautiful Shenandoah 2B/2B model with bonus flex room located in the Active 55+ community of Del Webb Stone Creek. This move-in ready home features a bright open floor plan, 10’ ceilings, and oversized garage. The shady backyard & screened lanai provide a serene place to sip your morning beverage while watching the sunrise. The main gathering room, w/ views into the lanai, is open to a large dining area. The kitchen, with stainless steel appliances, glass top range, under cabinet motion-sensing lights, & solid surface countertops, is also open to the large gathering room. Master suite hosts a spacious bath, walk-in shower, and large walk- in closet. The guest bedroom features a privately accessed bath w/ an accessible shower & vanity. The oversized garage has room for two vehicles, plus a golf cart & includes two overhead heavy duty storage racks. Both the front entrance & garage boast retractable hide-a-way screens for your comfort & convenience. Upgrades include: 2016: new HVAC, porcelain tile throughout main living areas & master, LVP in guest room, Eco whole house water filtration system, & cabinet pull outs in the kitchen. 2017: accessible guest bath remodel, garage ceiling storage racks, motorized garage screen & front door screen. 2019: solar tubes, attic solar fan, & whole house insulation. 2022: New roof. 2025: new water heater. This home has been pre-inspected and has a valid Uniform Mitigation Verification form.

$2,320/mo

Est. mortgage payment based on a $348,750 home price.

All estimates are provided by Luxury Presence for informational purposes only. Actual amounts may vary.

Additional information

MLS® ID
OM726393

Interior Features

Bedrooms
2
Bathrooms
2
Cooling
Yes
Heating
Yes
Basement
No

Exterior Features

Lot Size
0.27 Acres

Other Property Details

Taxes
$4,308
Tax Frequency
Annually
Association Fee Frequency
Monthly
Garage
Yes
Pets Allowed
Yes
55+/Senior Community
Yes

Listings courtesy of Stellar MLS as distributed by MLS GRID

All information deemed reliable but not guaranteed and should be independently verified. All properties are subject to prior sale, change or withdrawal. Neither listing broker(s) nor Beyond Realty shall be responsible for any typographical errors, misinformation, misprints and shall be held totally harmless. Properties displayed may be listed or sold by various participants in the MLS. 

Based on information submitted to the MLS GRID as of 12:57 AM UTC on 10/8/2026. All data is obtained from various sources and may not have been verified by broker or MLS GRID. Supplied Open House Information is subject to change without notice. All information should be independently reviewed and verified for accuracy. Properties may or may not be listed by the office/agent presenting the information.

©2026 Stellar MLS . All rights reserved.

DMCA Notice

Powered by Luxury Presence