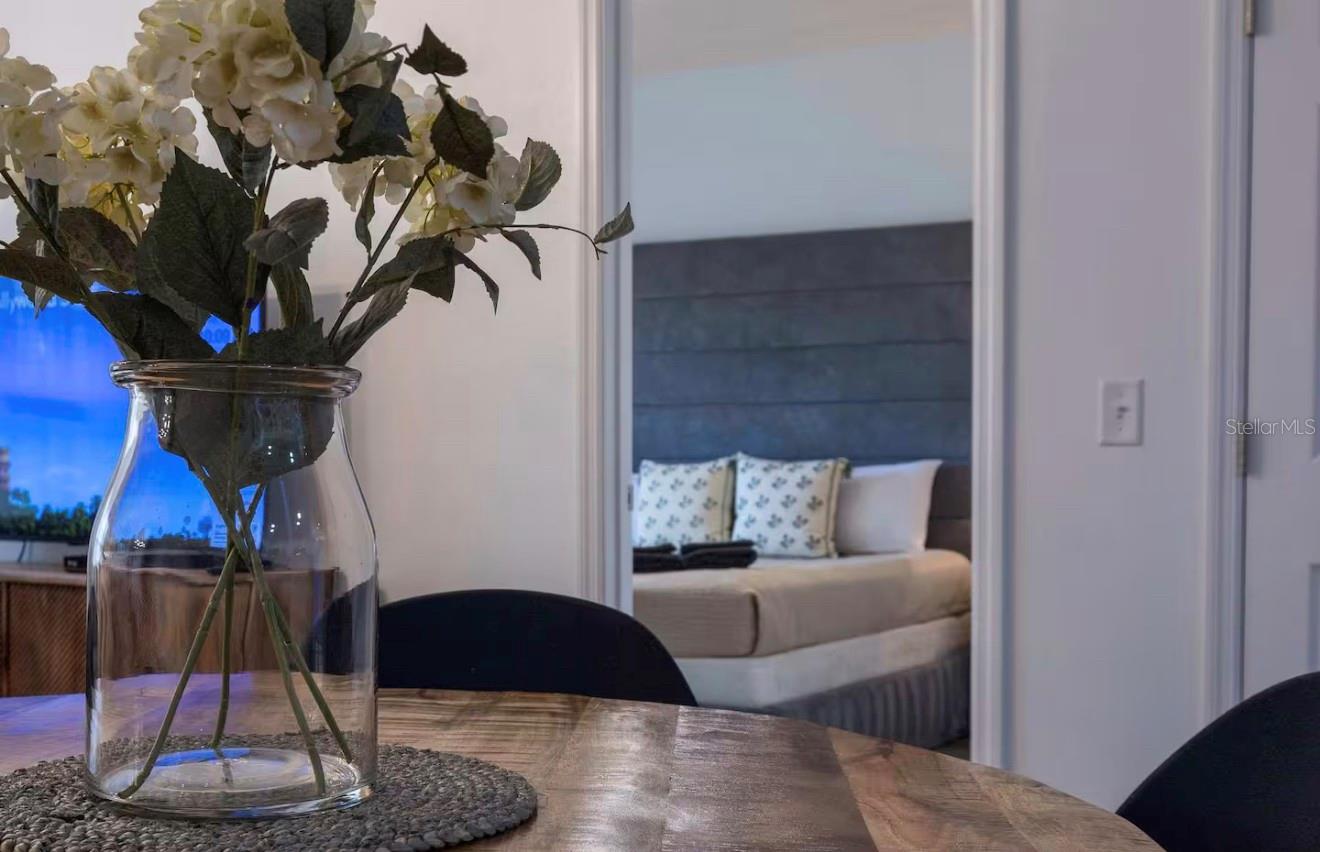
Property photo 1
Property photo 2
Property photo 3
Property photo 4
Property photo 5
3 Beds
2 Baths
1,300 sqft

$307,000

8919 SHINE DR, KISSIMMEE FL, 34747

Price per sqft$236.15
Built in2018
Property size1,300 sqft
Property typeTownhomes
Courtesy of CENTURY 21 NEXT LEVEL REALTY, Maria Torres Beltran  Listing Contact: 407-969-0016

Overview

Active

Listed Dec 13, 2025

Updated Jun 1

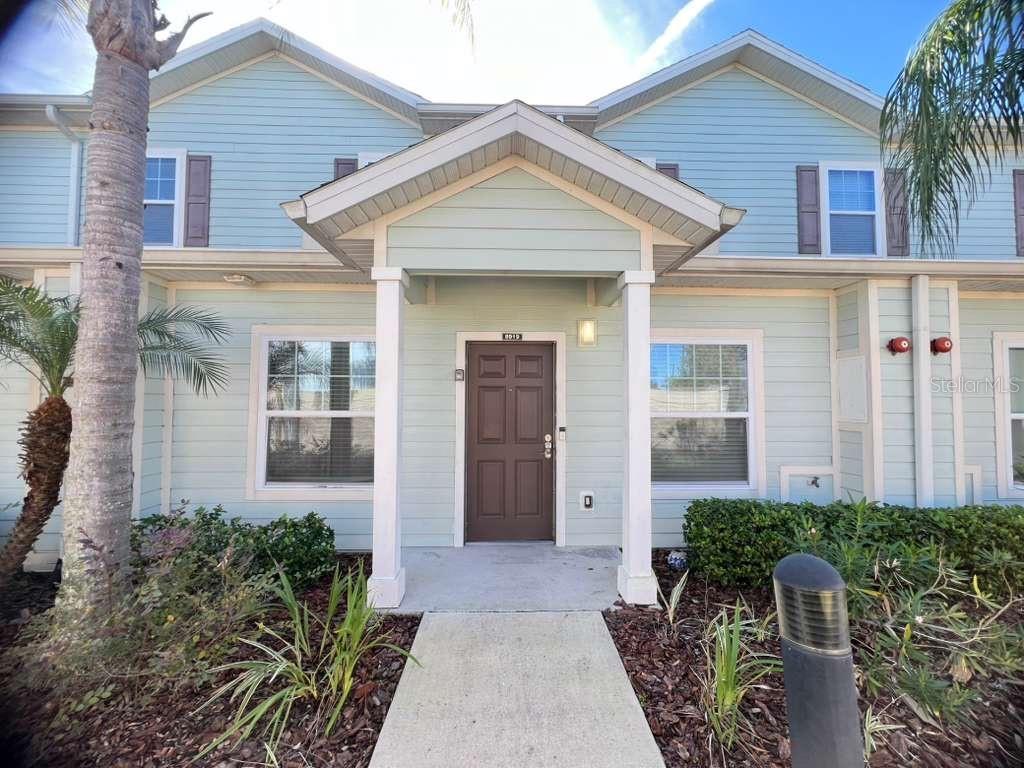
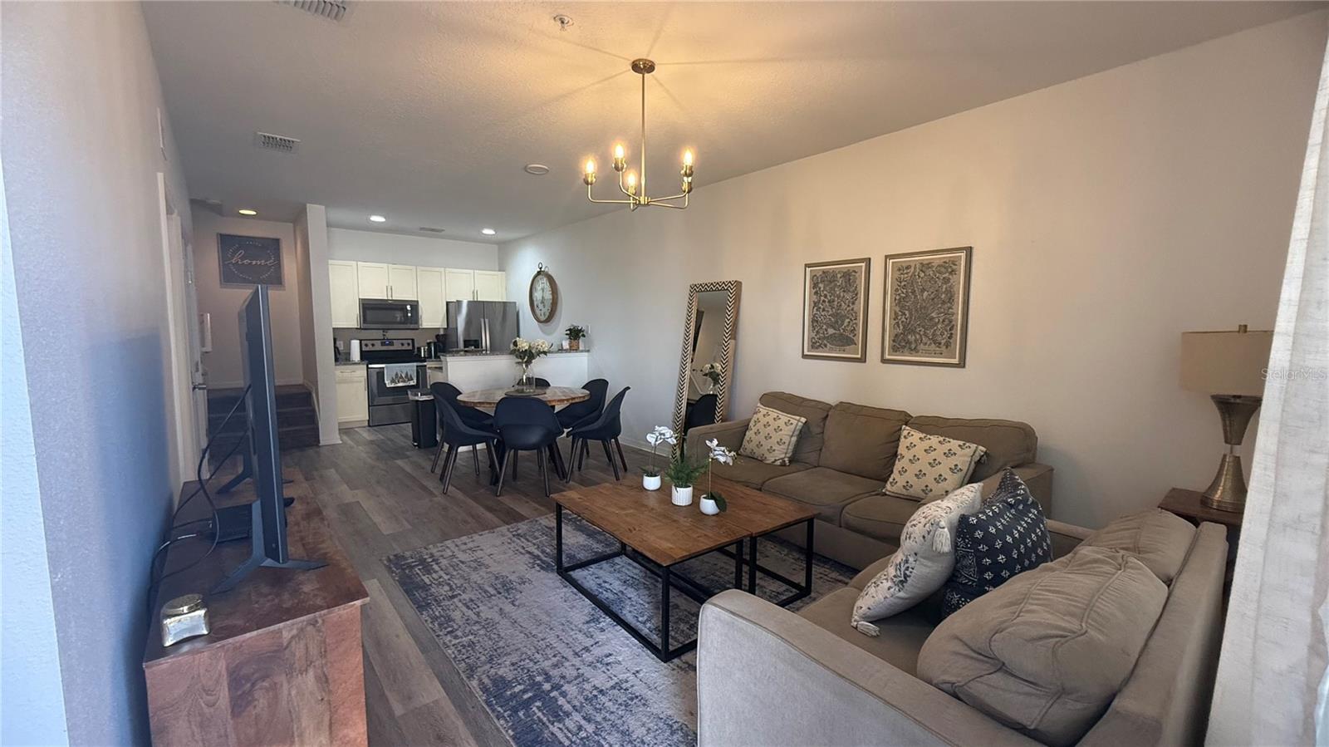
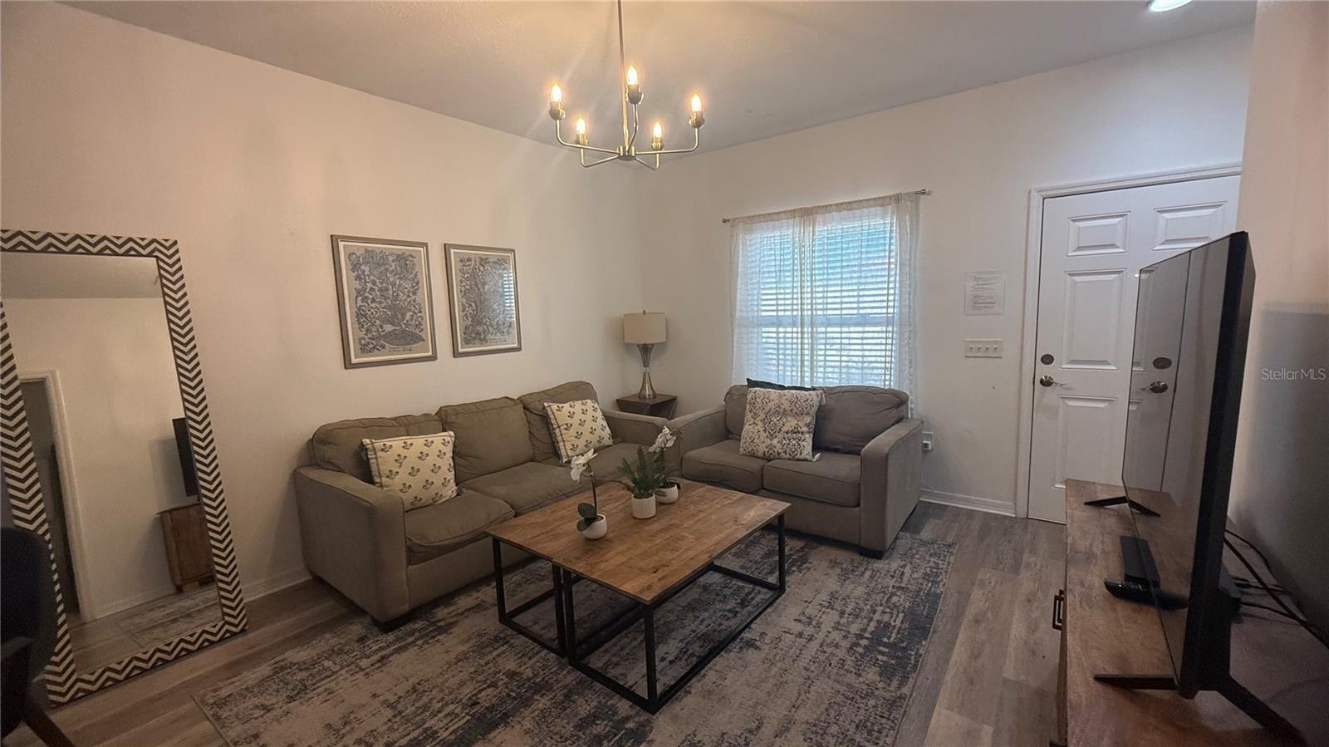
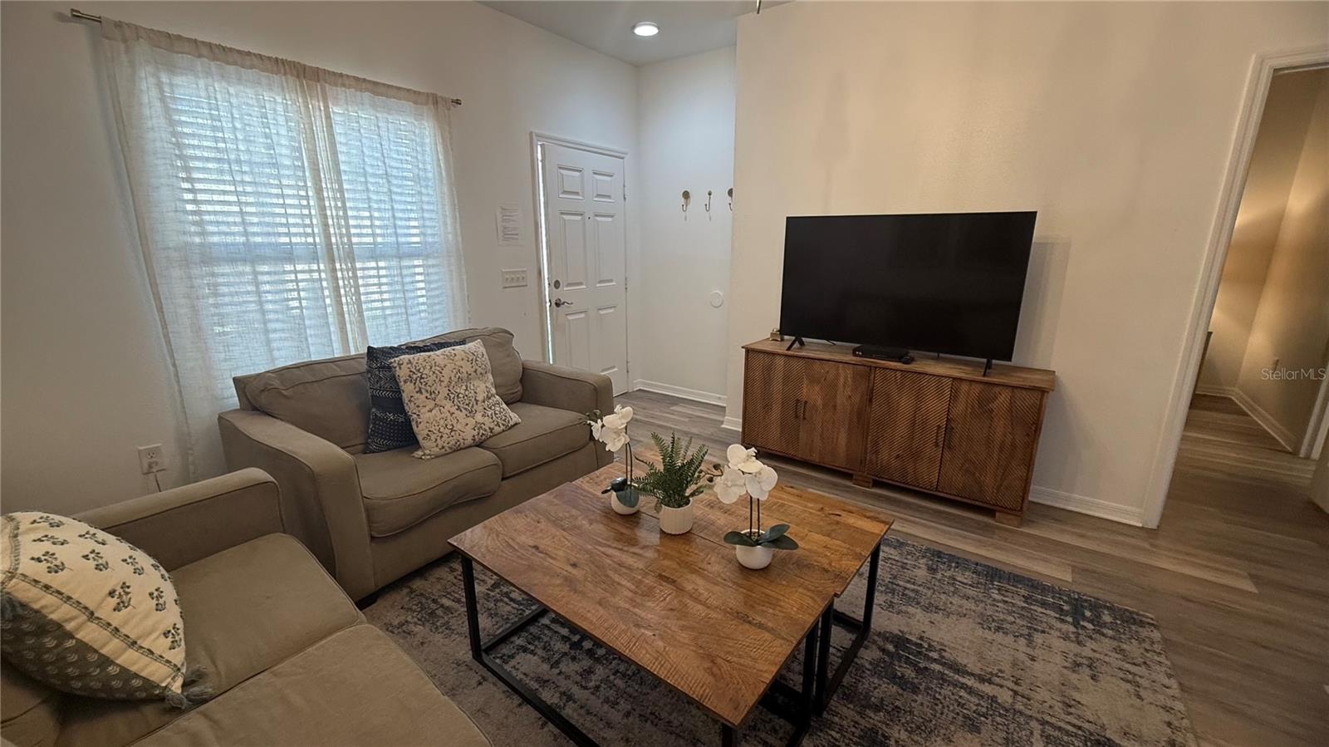
This beautifully maintained, move-in ready two-story townhouse . The home features 3 bedrooms and 2 full bathrooms in approximately 1,300 square feet of living space and was built in 2018. Inside, you’ll find an open-concept layout that lets light fill the living and dining areas, creating a warm and welcoming atmosphere. The modern kitchen includes granite countertops, stainless steel appliances, and a breakfast bar that overlooks the dining and living space — perfect for everyday living or hosting guests. The primary suite is on the first floor, offering convenience and privacy with its own en-suite bathroom, dual vanity sinks, and a walk-in closet. Upstairs, there are two additional bedrooms that share a full bathroom — ideal for family members, guests, or rental occupants. The townhouse is being sold fully furnished, making it turnkey ready for immediate living or short-term rental use (Airbnb/Vrbo), which has historically enjoyed a high occupancy rate. West Lucaya Village is a gated community with a range of amenities that enhance Florida living, including: Clubhouse Fitness center Resort-style pool Security and maintenance services through the HOA The community is conveniently located near major highways, shopping centers, restaurants, and popular theme parks like Walt Disney World, Universal Orlando, and SeaWorld, making it attractive for both homeowners and vacation-rental investors. This location combines quiet residential comfort with easy access to the best of Central Florida entertainment and convenience.

$2,042/mo

Est. mortgage payment based on a $307,000 home price.

All estimates are provided by Luxury Presence for informational purposes only. Actual amounts may vary.

Additional information

MLS® ID
S5140136

Interior Features

Bedrooms
3
Bathrooms
2
Cooling
Yes
Heating
Yes
Basement
No

Exterior Features

Lot Size
0.02 Acres

Other Property Details

Taxes
$4,005
Tax Frequency
Annually
Association Fee Frequency
Monthly
Pets Allowed
Yes
Furnished
Yes
55+/Senior Community
No

Listings courtesy of Stellar MLS as distributed by MLS GRID

All information deemed reliable but not guaranteed and should be independently verified. All properties are subject to prior sale, change or withdrawal. Neither listing broker(s) nor Beyond Realty shall be responsible for any typographical errors, misinformation, misprints and shall be held totally harmless. Properties displayed may be listed or sold by various participants in the MLS. 

Based on information submitted to the MLS GRID as of 6:56 PM UTC on 10/8/2026. All data is obtained from various sources and may not have been verified by broker or MLS GRID. Supplied Open House Information is subject to change without notice. All information should be independently reviewed and verified for accuracy. Properties may or may not be listed by the office/agent presenting the information.

©2026 Stellar MLS . All rights reserved.

DMCA Notice

Powered by Luxury Presence