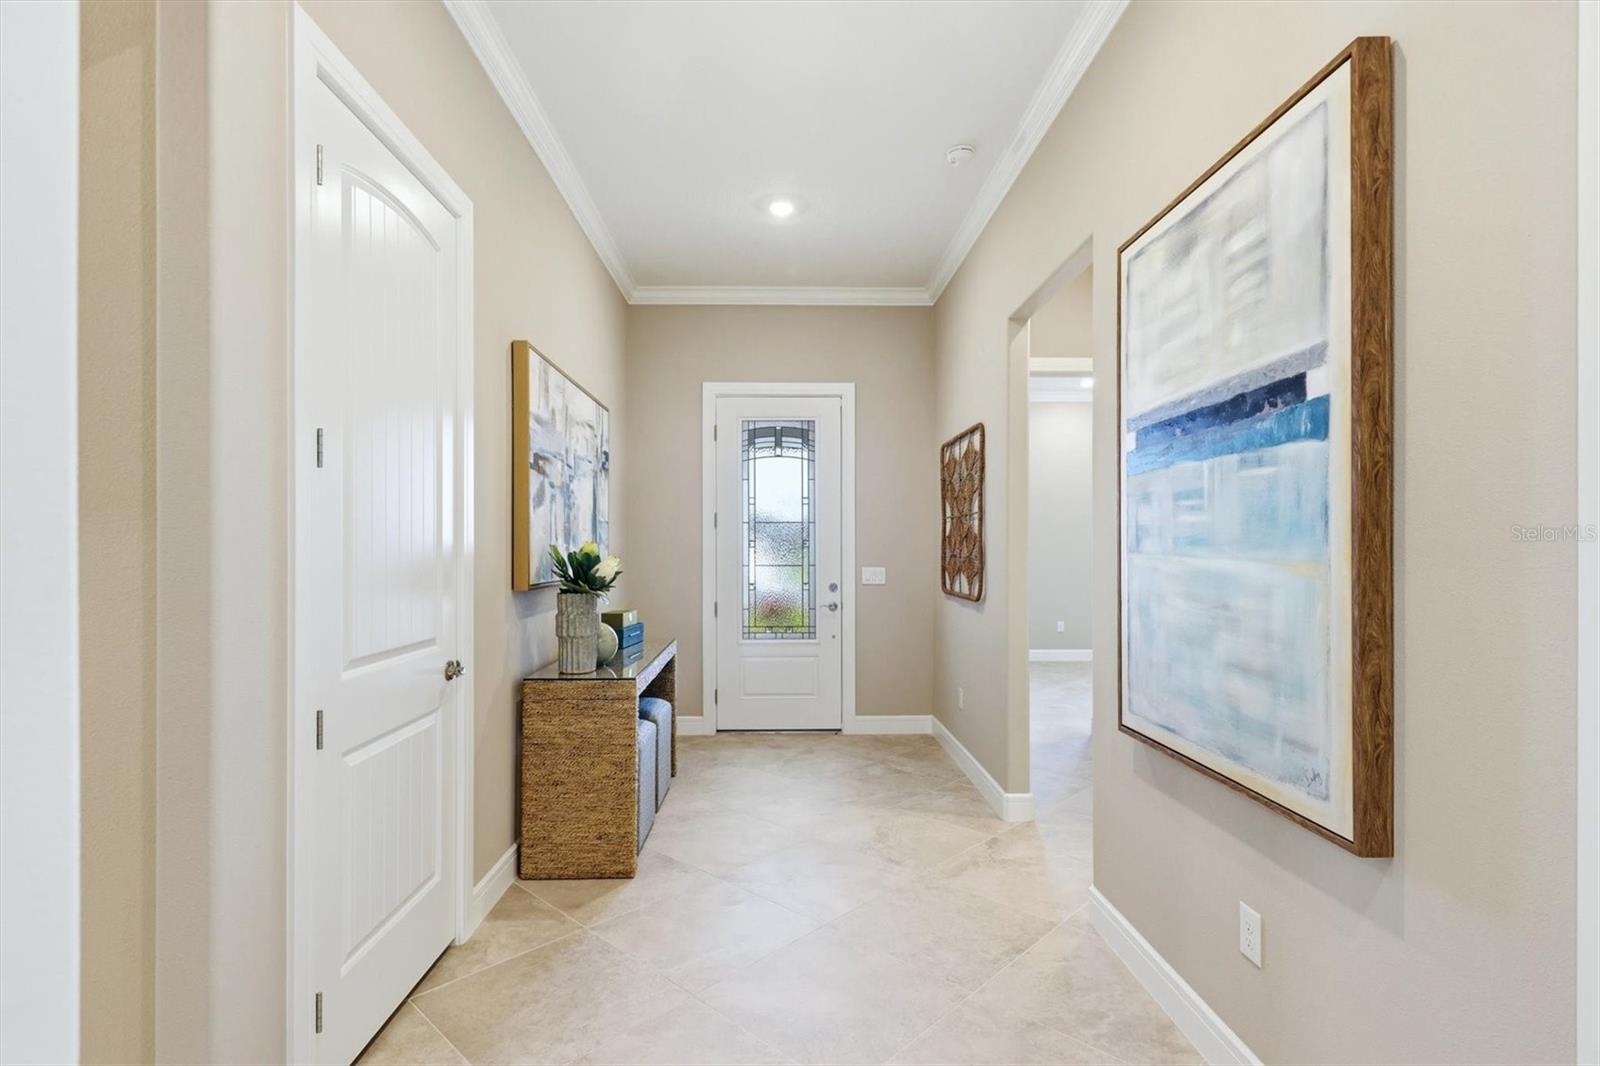
Property photo 1
Property photo 2
Property photo 3
Property photo 4
Property photo 5
3 Beds
4 Baths
2,936 sqft

$779,000

9213 SAND DUNE CV, PARRISH FL, 34219

Price per sqft$265.33
Built in2025
Property size2,936 sqft
Property typeResidential
Courtesy of PREMIER PROPERTIES OF SRQ LLC, Mugsie Quinlan  Listing Contact: 941-526-3113

Overview

Active

Listed Oct 1, 2026

Updated 2 days ago

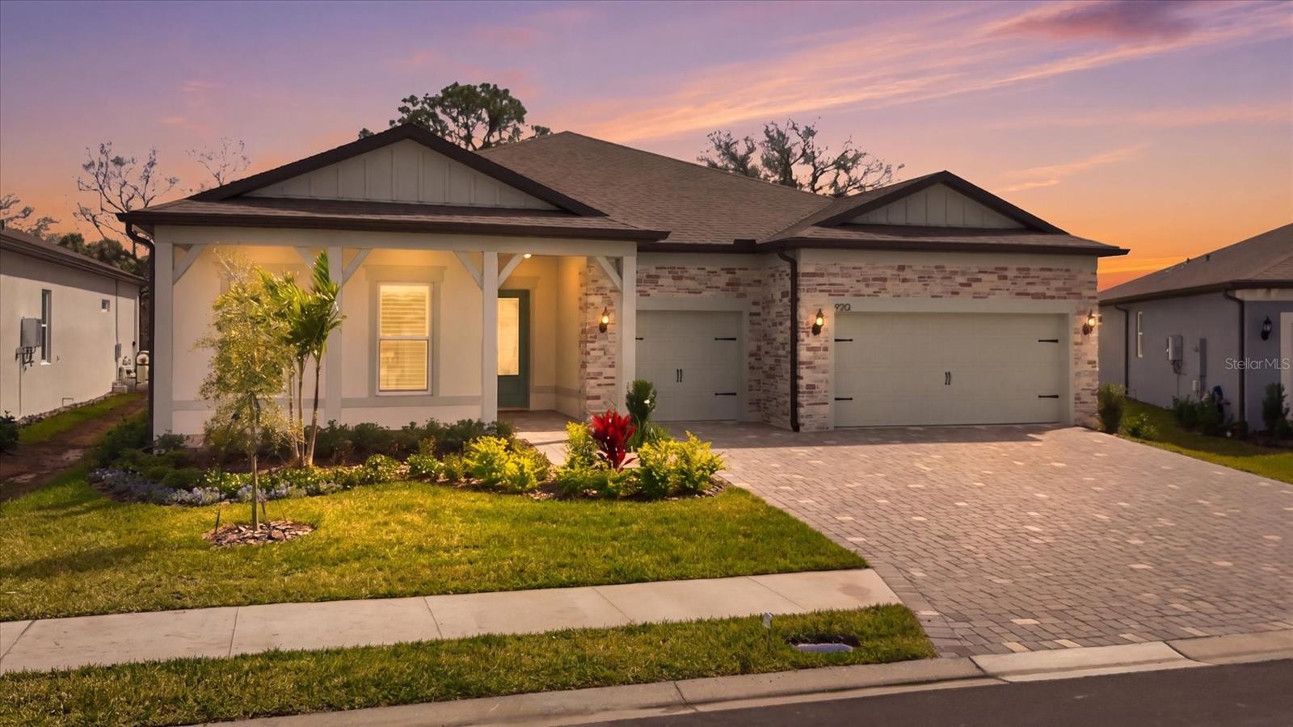
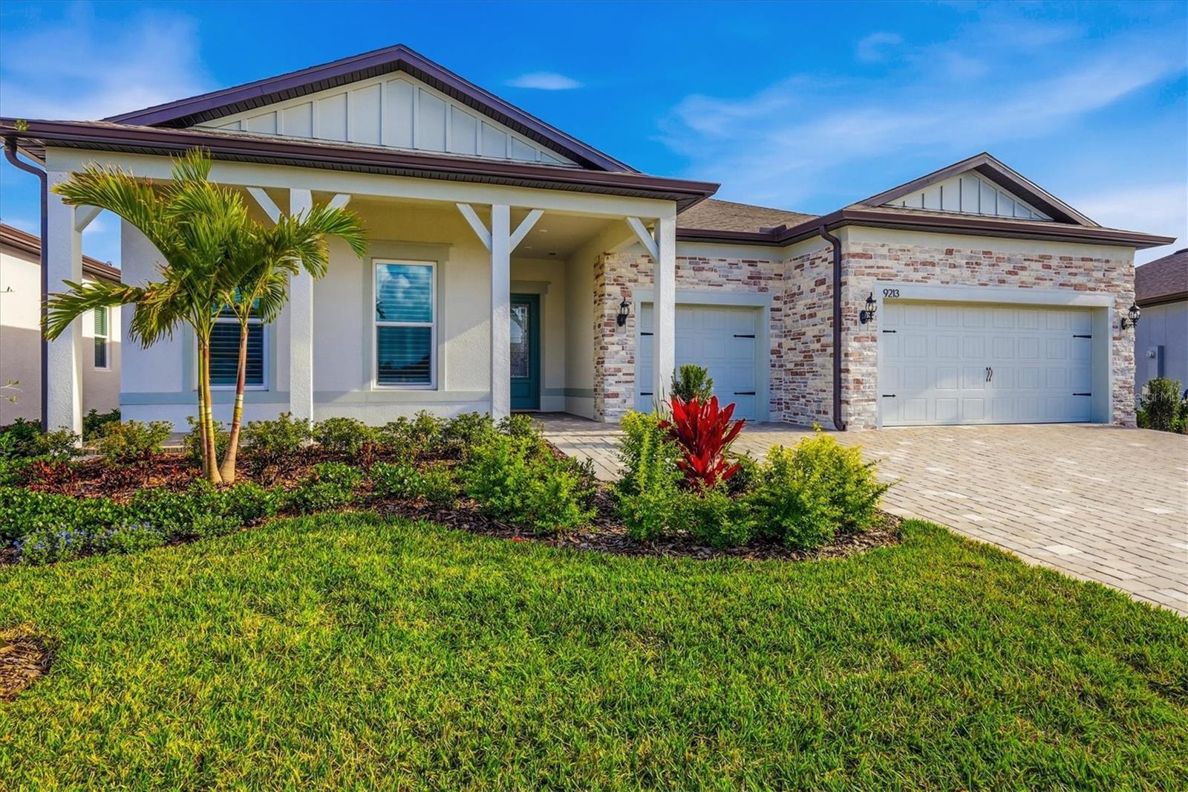
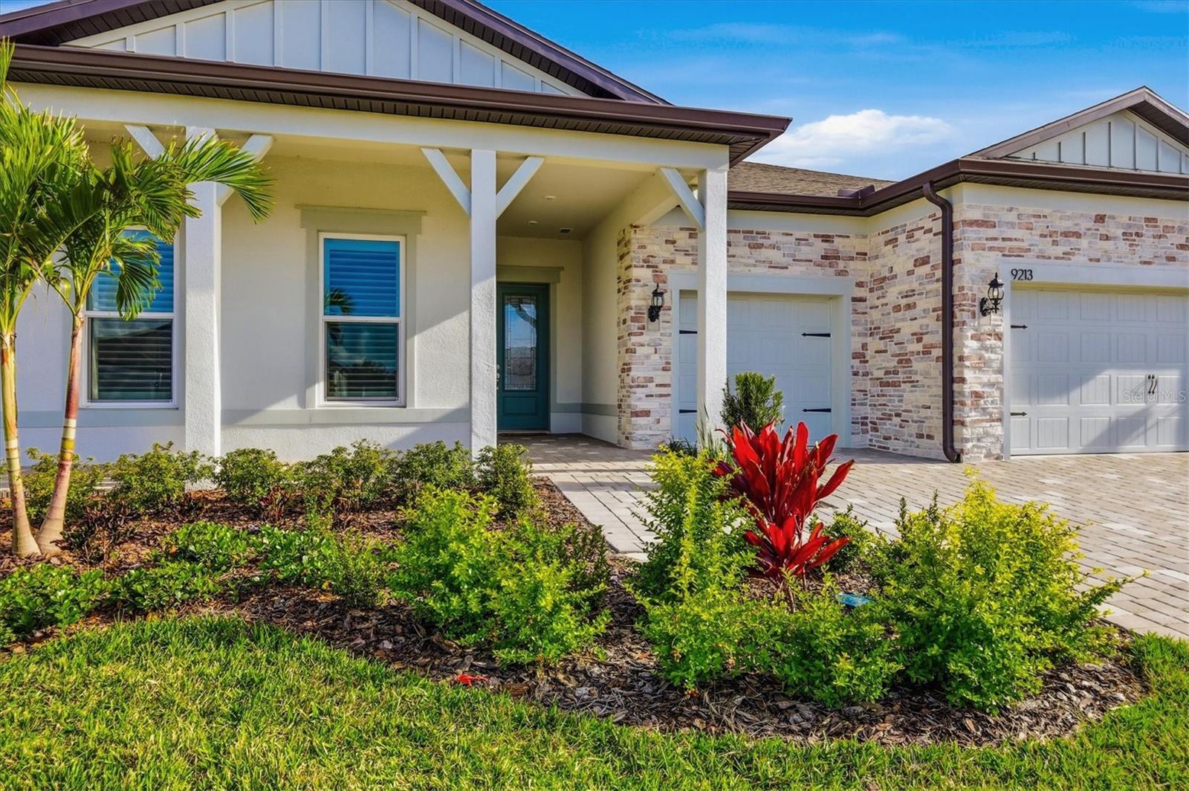
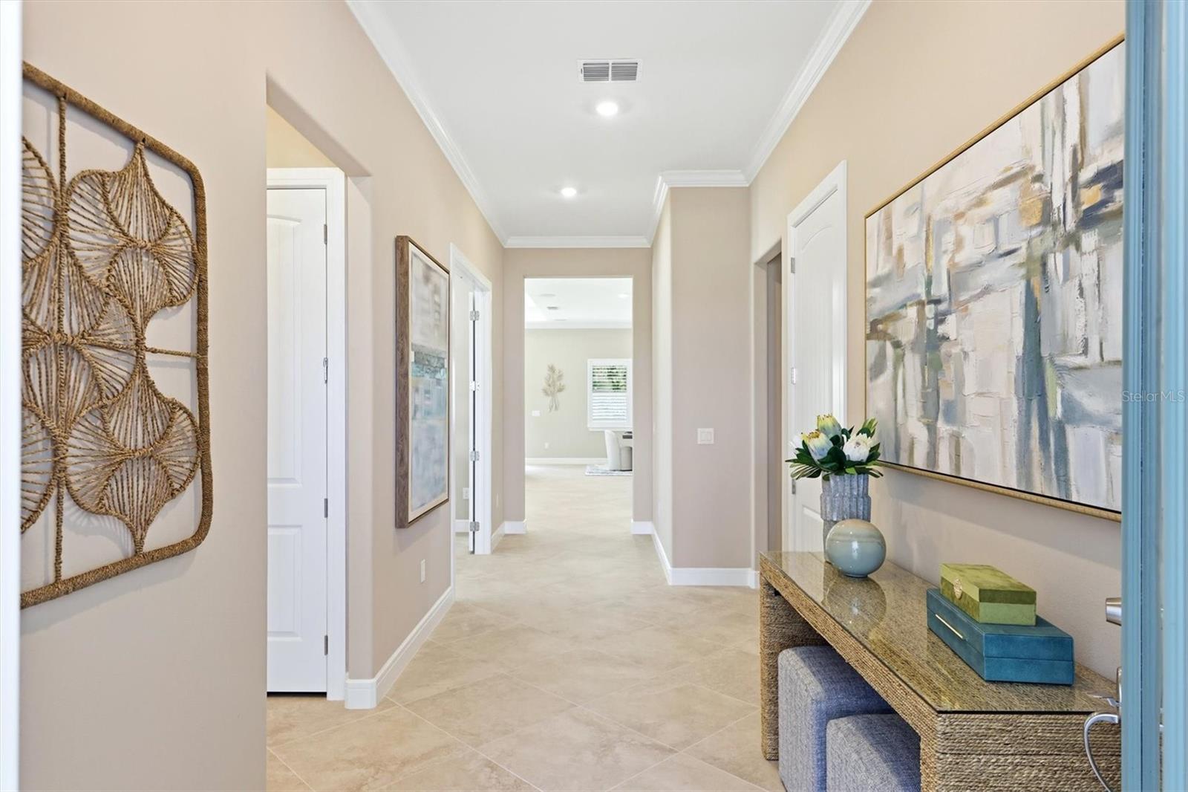
This Renown floor plan home is the largest single-story home in Bay View- Three ensuite bedrooms with full showers (no tubs) providing hotel like experiences for your guests. The welcoming foyer features a half bath and volume ceilings for a very impressive entry. The Craftsman elevation exterior is a perfectly useful porch for connecting with your cul de sac neighbors. Not to be missed? The two-car garage side has been extended 4ft and can readily handle a swivel tongue trailer for a flats boat! Still room for a golf cart or another car. Inside, highest grade Porcelain tile floors on the diagonal EVERYWHERE (no carpet) The Gathering space in this renown was extended and while the current covered lanai is small it is only limited by your imagination. The old mossy oak view is top notch! The home was just inspected for it's one year warranty and passed with no issues. Owners stayed overnight infrequently and never furnished or installed fans, lights or washer and dryer. But they did select top notch finishes not seen in this community. Come tour this house and add all the final touches to make this a home! Bay View is a very active and more than a wee bit competitive community where you can be as busy as you want to be. A short 1.5 miles to I-75 making travel anywhere easy. Just inside the gates, a community of your dreams! The heavy listing has been completed; come add your personal design touches

$5,183/mo

Est. mortgage payment based on a $779,000 home price.

All estimates are provided by Luxury Presence for informational purposes only. Actual amounts may vary.

Additional information

MLS® ID
A4707954

Interior Features

Bedrooms
3
Bathrooms
4
Cooling
Yes
Heating
Yes
Basement
No

Exterior Features

Lot Size
0.19 Acres

Other Property Details

Taxes
$2,915
Tax Frequency
Annually
Association Fee Frequency
Monthly
Garage
Yes
View
Yes
Pets Allowed
Yes
55+/Senior Community
Yes

Listings courtesy of Stellar MLS as distributed by MLS GRID

All information deemed reliable but not guaranteed and should be independently verified. All properties are subject to prior sale, change or withdrawal. Neither listing broker(s) nor Beyond Realty shall be responsible for any typographical errors, misinformation, misprints and shall be held totally harmless. Properties displayed may be listed or sold by various participants in the MLS. 

Based on information submitted to the MLS GRID as of 7:00 PM UTC on 10/7/2026. All data is obtained from various sources and may not have been verified by broker or MLS GRID. Supplied Open House Information is subject to change without notice. All information should be independently reviewed and verified for accuracy. Properties may or may not be listed by the office/agent presenting the information.

©2026 Stellar MLS . All rights reserved.

DMCA Notice

Powered by Luxury Presence