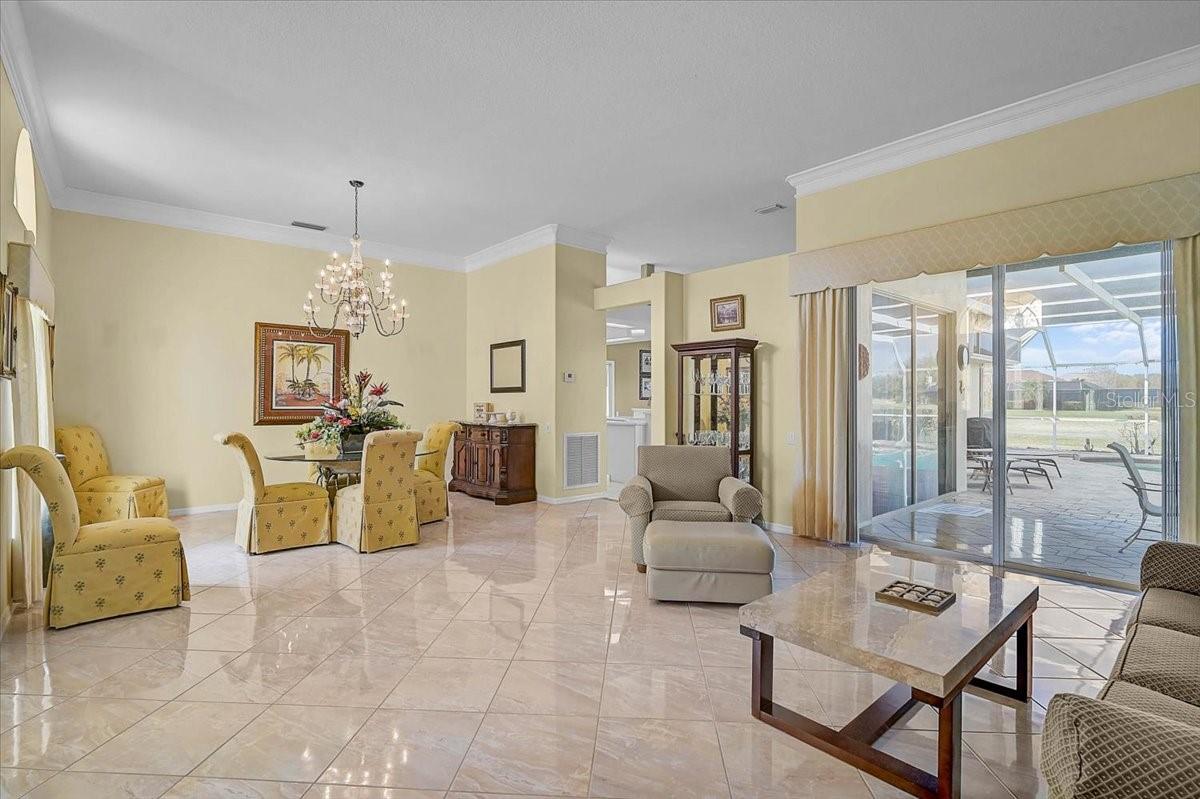
Property photo 1
Property photo 2
Property photo 3
Property photo 4
Property photo 5
4 Beds
3 Baths
2,567 sqft

$534,900

5072 KILTY CT E, BRADENTON FL, 34203

Price per sqft$208.38
Built in1992
Property size2,567 sqft
Property typeResidential
Courtesy of RE/MAX ALLIANCE GROUP, Linda Quintero  Listing Contact: 941-360-7777

Overview

Active

Listed Feb 20, 2026

Updated 4 days ago

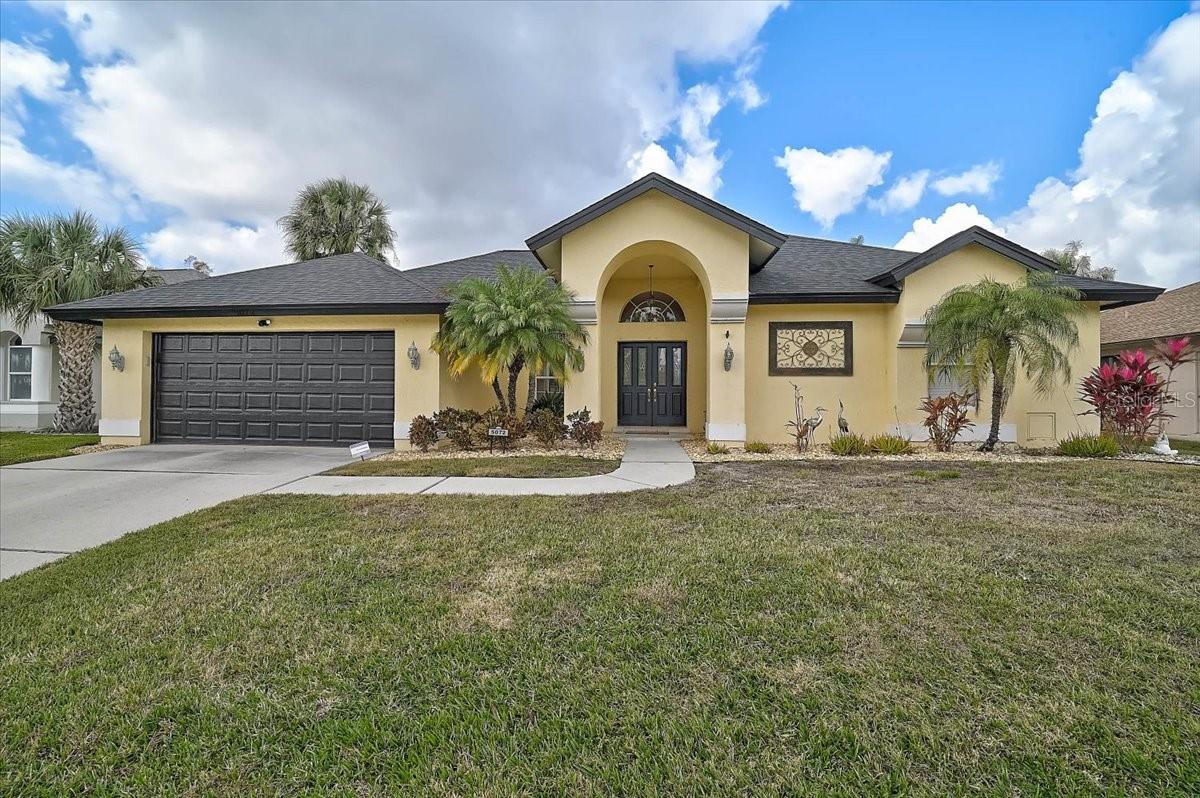
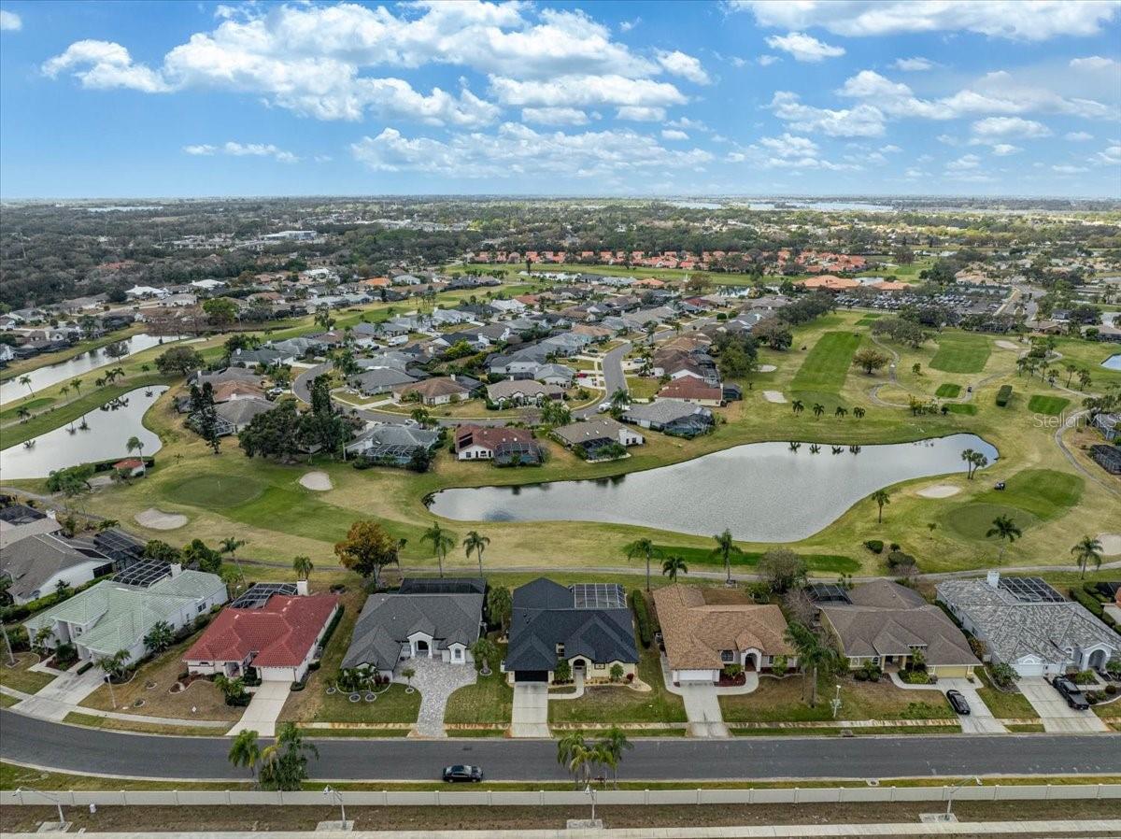
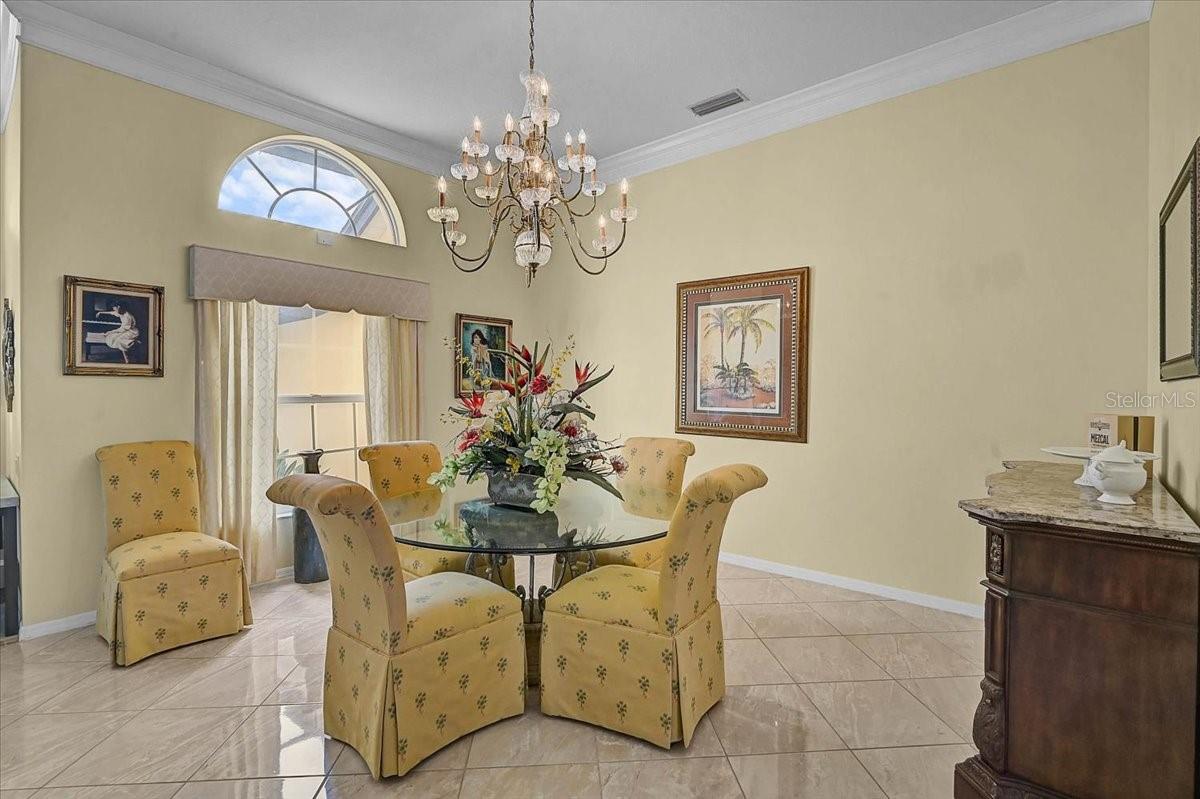
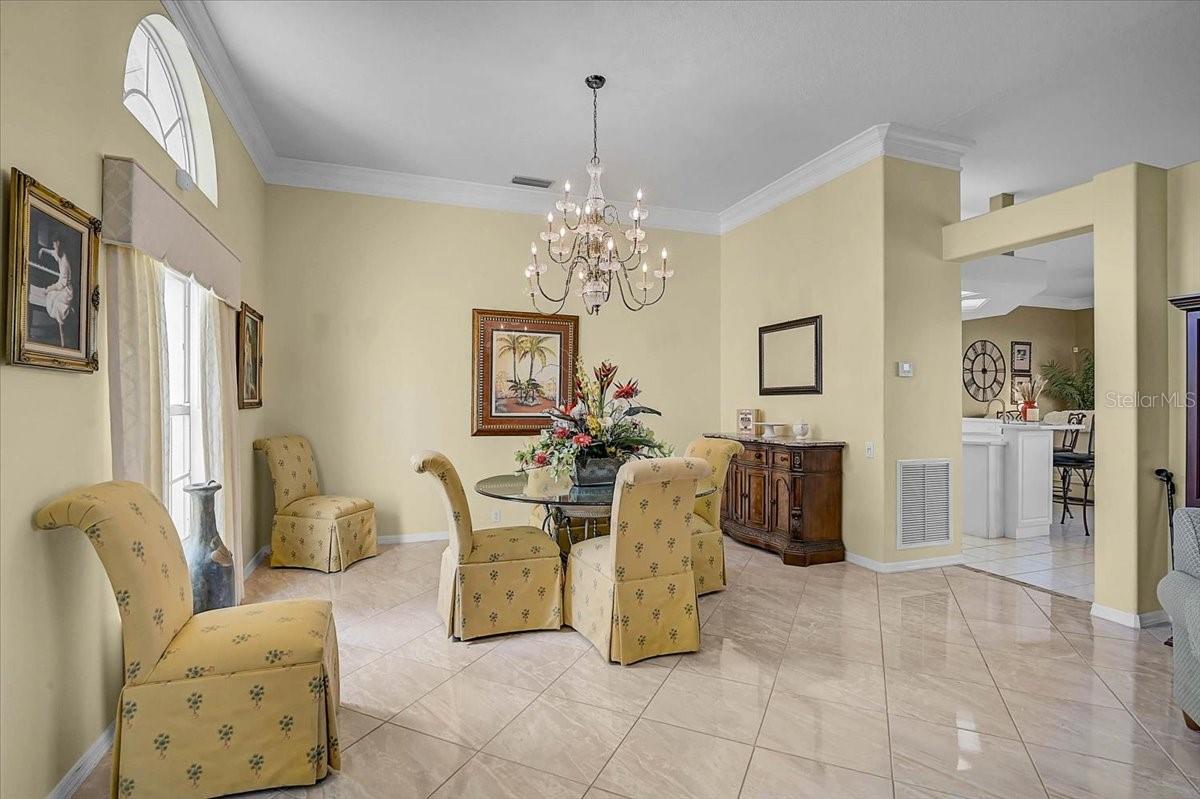
Price Improvement! Great value for this market! Welcome to your own private retreat on the golf course! This beautiful 4BR/3BA home offers the perfect blend of comfort, space, and versatility — all with a sparkling pool and stunning golf course views right from your backyard. Step inside and you’ll immediately appreciate the open, inviting layout designed for both everyday living and entertaining. The kitchen has been thoughtfully updated with all new appliances (except the dishwasher), offering a fresh and modern feel that makes cooking and gathering effortless. An inside laundry room adds everyday convenience, complete with a washer and dryer that are approximately one year old. The spacious primary suite is a true sanctuary, offering plenty of room to relax and unwind. It features an oversized walk-in closet, dual sinks, a luxurious sunken tub perfect for soaking, and a separate walk-in shower that adds both comfort and functionality to the space. At the back of the home, you’ll find a private 4th bedroom and 3rd bathroom — ideal as a mother-in-law suite, guest quarters, or private office space. Whether hosting extended family or creating a quiet retreat, this flexible layout provides the privacy you need. Recent upgrades include a NEW roof (2024), a NEW 5-ton A/C system, pool pump, and hurricane-rated pool cage screens (2025). The water heater was replaced approximately three years ago, and the fascia boards have been freshly painted. Step outside and enjoy your own backyard oasis. Cool off in the pool, unwind with peaceful golf course views, or entertain friends in a setting that feels like a vacation every day. This home combines thoughtful design, flexible living areas, and scenic surroundings to create an exceptional place to call home. Schedule your showing today and experience it for yourself! Peridia offers an active lifestyle with an executive 18-hole golf course, tennis, pickleball, heated pool, tiki bar, restaurant & bar, and pro shop. Ideally located, this home is close to shopping, airports, restaurants, and some of the best beaches in Florida, offering both convenience and lifestyle. Additional Fees: $938 Quarterly Master Association Fee (Only association fee for single family homes), $600 annual food/beverage minimum, $100 One-Time application fee, $4,000 One-time Capital Reserve.

$3,559/mo

Est. mortgage payment based on a $534,900 home price.

All estimates are provided by Luxury Presence for informational purposes only. Actual amounts may vary.

Additional information

MLS® ID
A4682638

Interior Features

Bedrooms
4
Bathrooms
3
Cooling
Yes
Heating
Yes
Basement
No

Exterior Features

Lot Size
0.22 Acres

Other Property Details

Taxes
$7,563
Tax Frequency
Annually
Association Fee Frequency
Monthly
Secondary Association Fee
$938
Secondary Association Fee Frequency
Quarterly
Garage
Yes
Pets Allowed
Yes
Pool
Yes
55+/Senior Community
No

Listings courtesy of Stellar MLS as distributed by MLS GRID

All information deemed reliable but not guaranteed and should be independently verified. All properties are subject to prior sale, change or withdrawal. Neither listing broker(s) nor Beyond Realty shall be responsible for any typographical errors, misinformation, misprints and shall be held totally harmless. Properties displayed may be listed or sold by various participants in the MLS. 

Based on information submitted to the MLS GRID as of 8:29 PM UTC on 10/8/2026. All data is obtained from various sources and may not have been verified by broker or MLS GRID. Supplied Open House Information is subject to change without notice. All information should be independently reviewed and verified for accuracy. Properties may or may not be listed by the office/agent presenting the information.

©2026 Stellar MLS . All rights reserved.

DMCA Notice

Powered by Luxury Presence