Property photo 1
Property photo 2
Property photo 3
Property photo 4
Property photo 5
3 Beds
2 Baths
1,516 sqft

$375,000

3296 SUNCOAST PLAINS DR, ODESSA FL, 33556

Price per sqft$247.36
Built in2022
Property size1,516 sqft
Property typeResidential
Courtesy of MINT REALTY GROUP LLC, Manish Ajvalia  Listing Contact: 813-394-0776

Overview

Active

Listed May 4, 2026

Updated 2 weeks ago

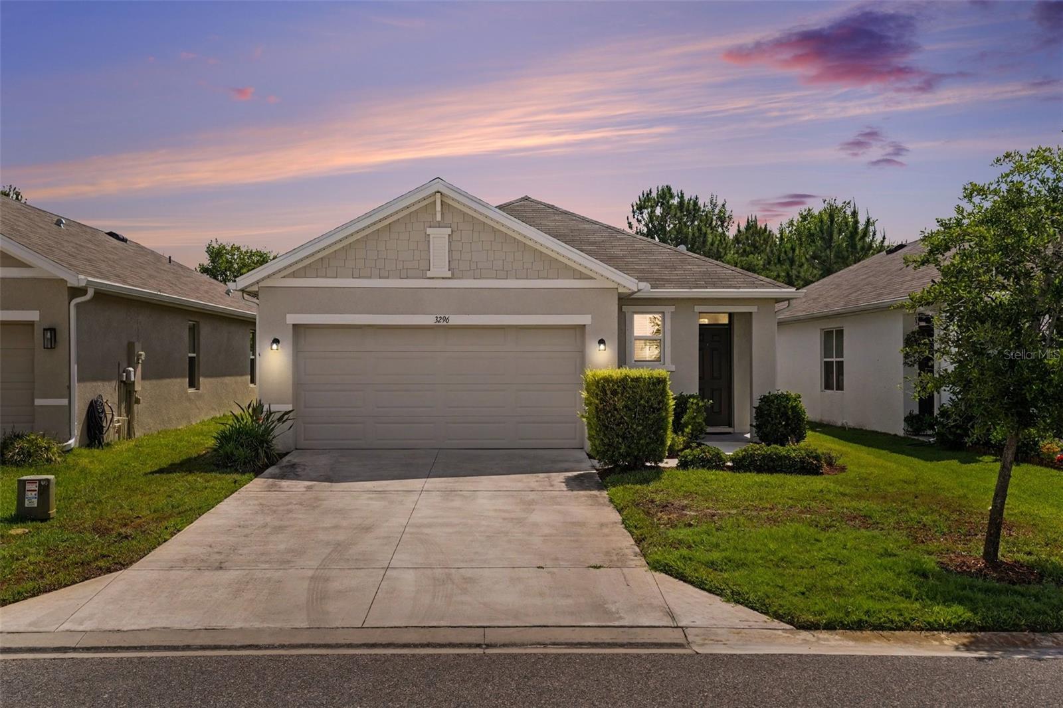
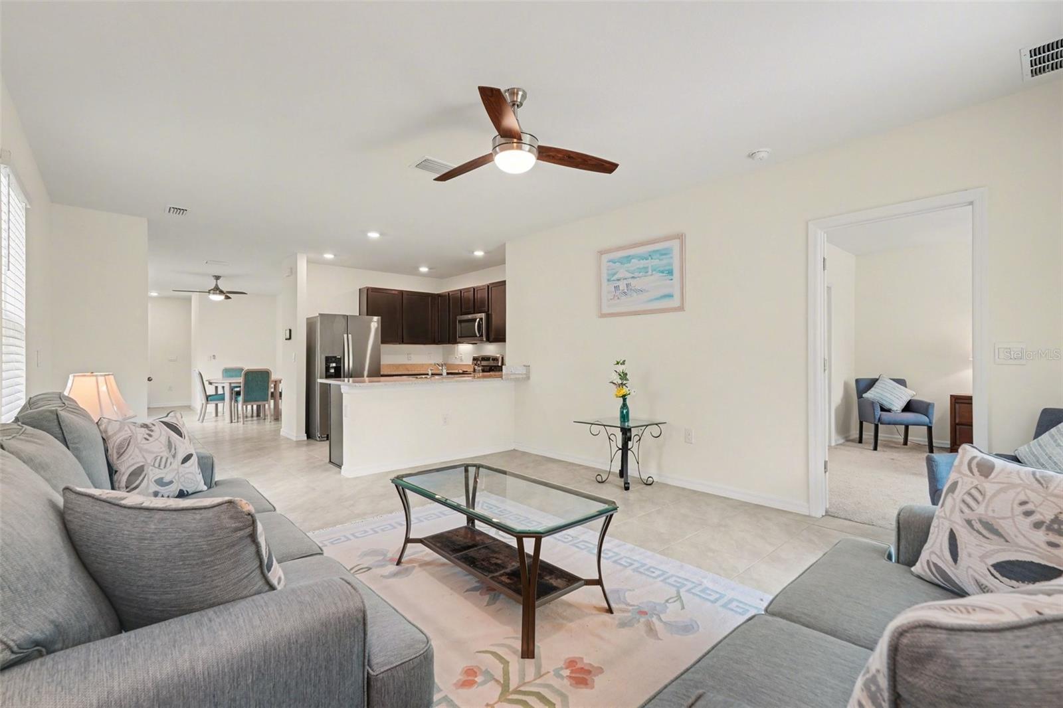
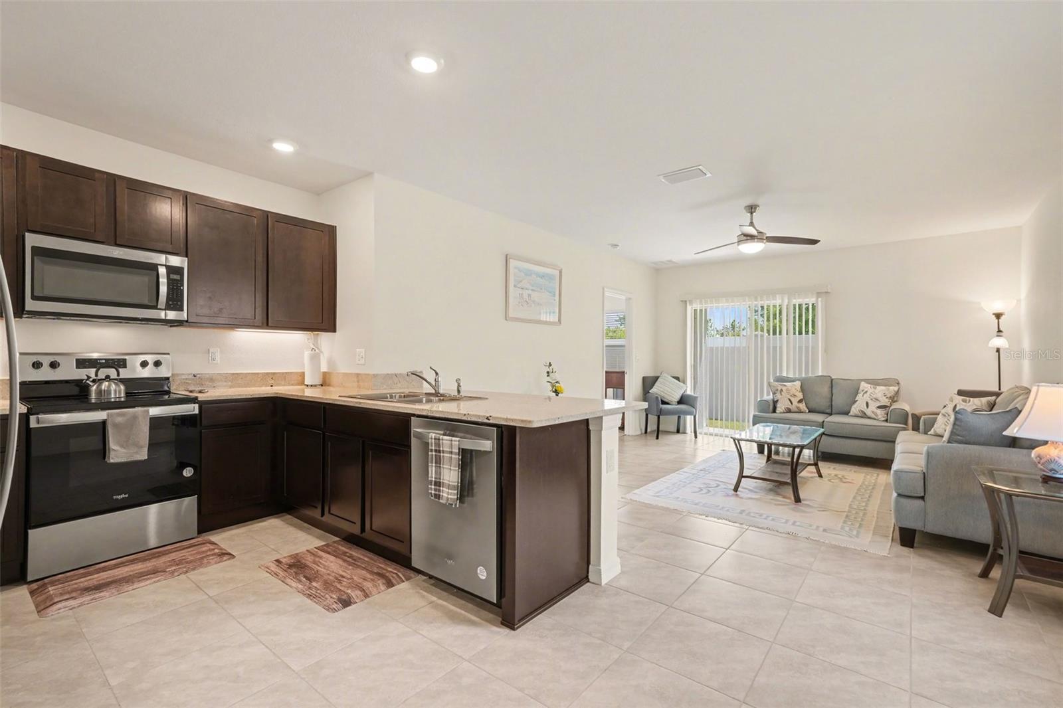
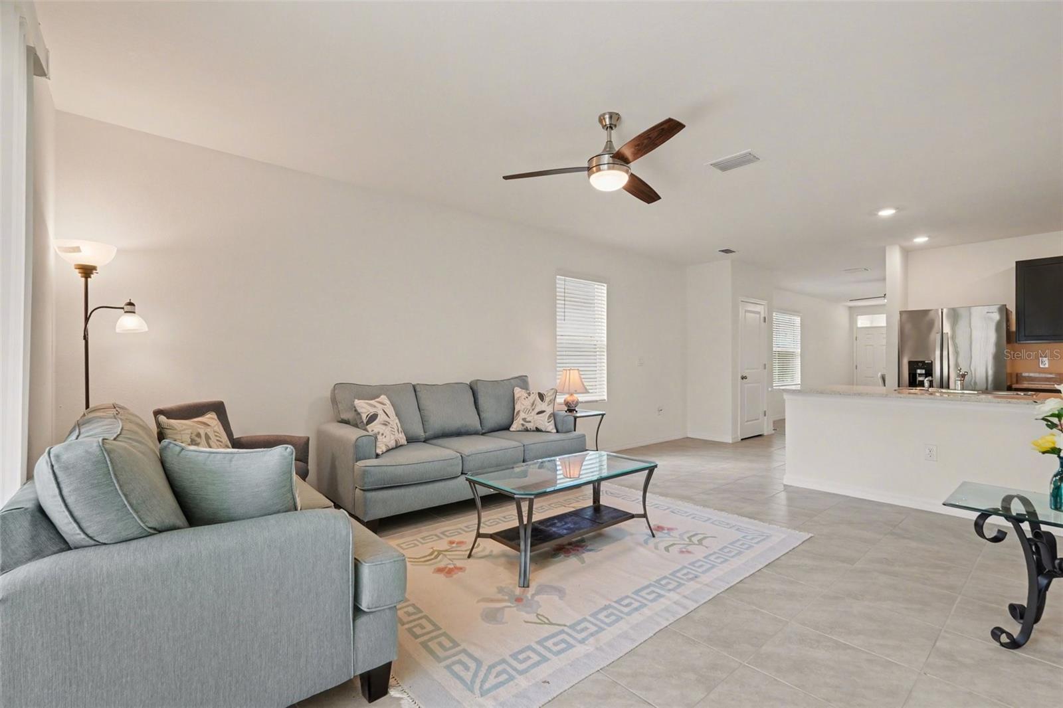
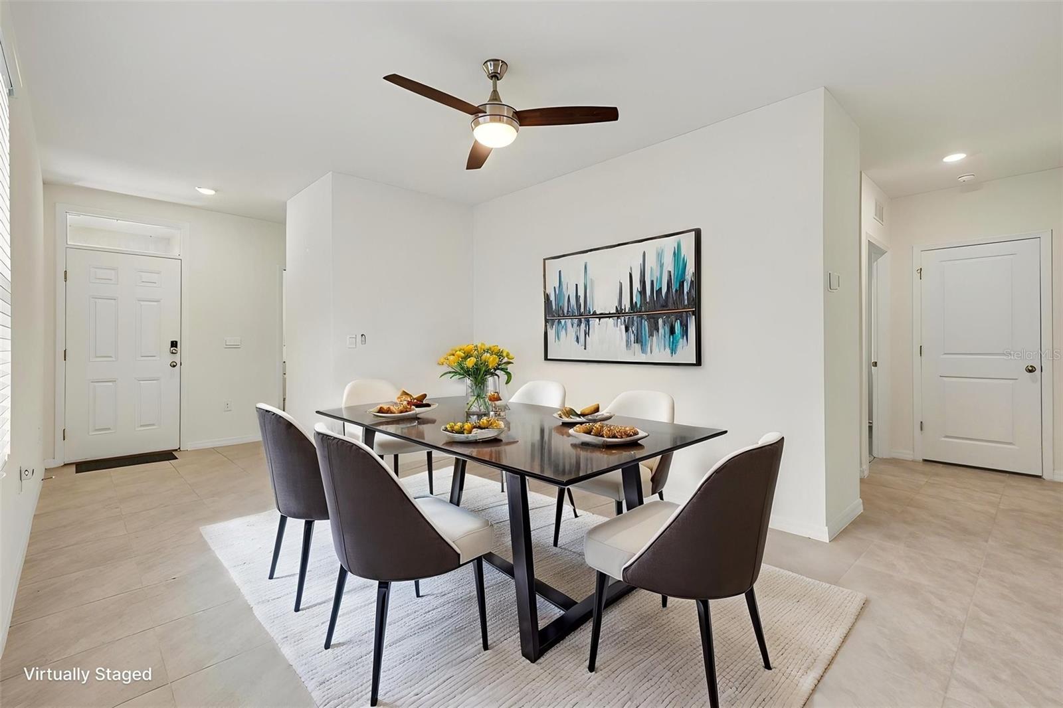
SELLER MOTIVATED. NEW REDUCED PRICE! MOVE IN READY~EXCEPTIONAL. CLEAN. Hardly lived in (Winter home). Furnished. Well maintained and immaculate home in the highly sought-after community of South Branch Preserves—a true must-see! Community has many amenities and this home offers exceptional VALUE in one of the most desirable areas of Odessa, FL. This home qualifies for TOTAL FINANCING with no income restrictions, ask for details. ALL APPLIANCES INCLUDED EVEN WASH & DRYER. OPEN CONCEPT floor plan featuring 3 spacious bedrooms and 2 full bathrooms, seamlessly connecting the family room, dining area, and MODERN KITCHEN—perfect for both everyday living and entertaining. This bright and airy home is filled with natural light, creating a warm and inviting atmosphere. The kitchen is a standout, complete with 42-inch cabinets, GRANITE countertops, and STAINLESS STEEL appliances—all included! A dedicated laundry room with WASHER and DRYER adds everyday convenience. The PRIMARY suite with WALK-IN closet provides a peaceful retreat, while the spacious secondary bedrooms provide flexibility for family, guests, or a home office. Additional highlights include a finished two-car garage, whole-home water softener system, and included blinds and window treatments. FURNITURE is negotiable, making this a truly turnkey property. Enjoy RESORT-style community AMENITIES including walking trails, sports courts, a soccer field, clubhouse, community pool, and playgrounds. Located just minutes from top shopping, dining, and major highways, this home offers both comfort and convenience—ideal for commuters and families alike. SEE PROPERTY WEBSITE for VIDEO WALKTHROUGH. MOTIVATED SELLER—BRING YOUR OFFERS! Some photos have been virtually staged.

$2,495/mo

Est. mortgage payment based on a $375,000 home price.

All estimates are provided by Luxury Presence for informational purposes only. Actual amounts may vary.

Additional information

MLS® ID
TB8504563

Interior Features

Bedrooms
3
Bathrooms
2
Cooling
Yes
Heating
Yes
Basement
No

Exterior Features

Lot Size
0.1 Acres

Other Property Details

Taxes
$8,316
Tax Frequency
Annually
Association Fee Frequency
Monthly
Garage
Yes
Pets Allowed
Yes
55+/Senior Community
No

Listings courtesy of Stellar MLS as distributed by MLS GRID

All information deemed reliable but not guaranteed and should be independently verified. All properties are subject to prior sale, change or withdrawal. Neither listing broker(s) nor Beyond Realty shall be responsible for any typographical errors, misinformation, misprints and shall be held totally harmless. Properties displayed may be listed or sold by various participants in the MLS. 

Based on information submitted to the MLS GRID as of 6:10 AM UTC on 10/8/2026. All data is obtained from various sources and may not have been verified by broker or MLS GRID. Supplied Open House Information is subject to change without notice. All information should be independently reviewed and verified for accuracy. Properties may or may not be listed by the office/agent presenting the information.

©2026 Stellar MLS . All rights reserved.

DMCA Notice

Powered by Luxury Presence