Description
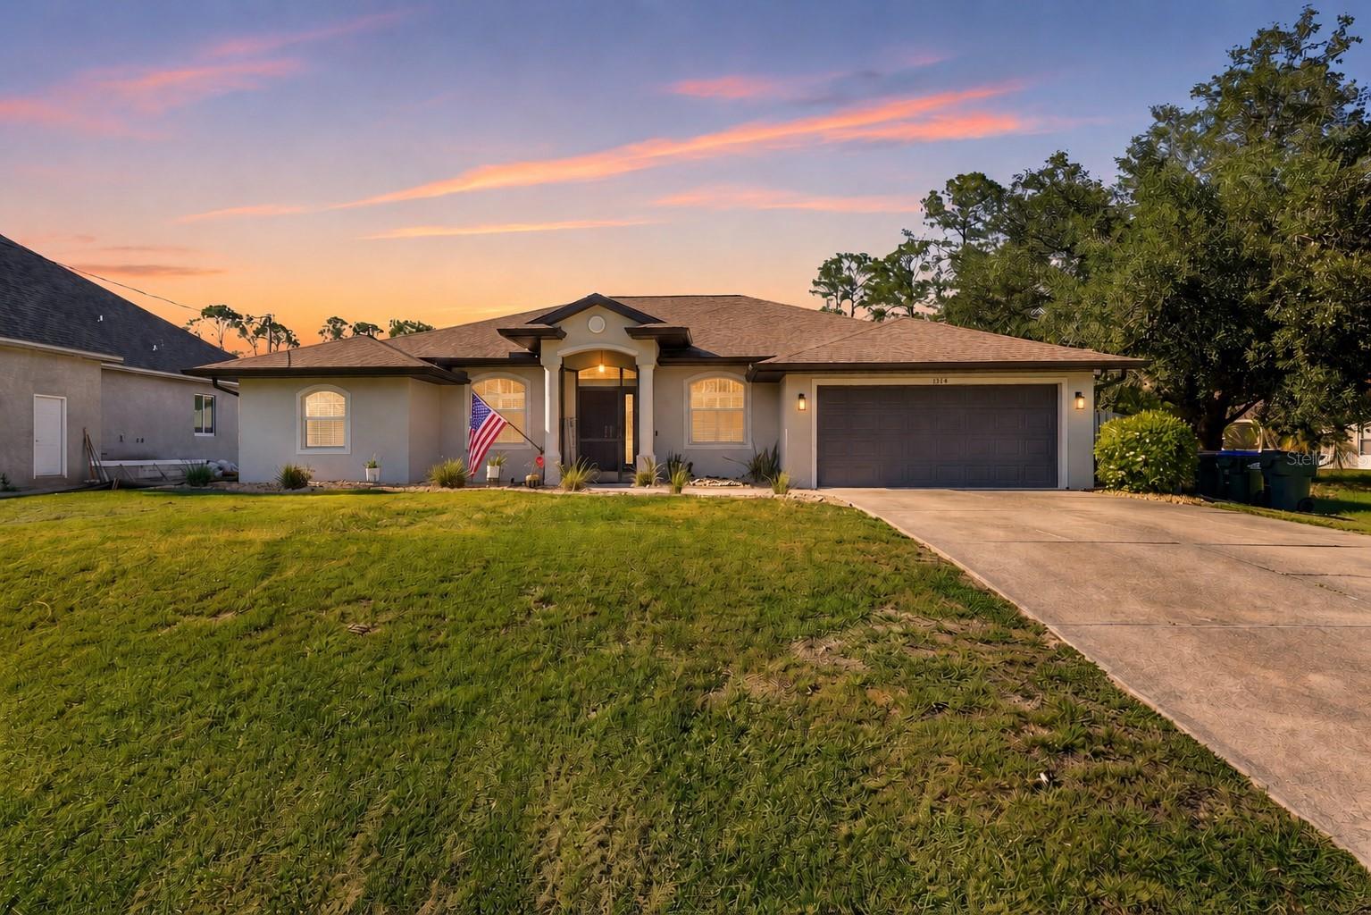
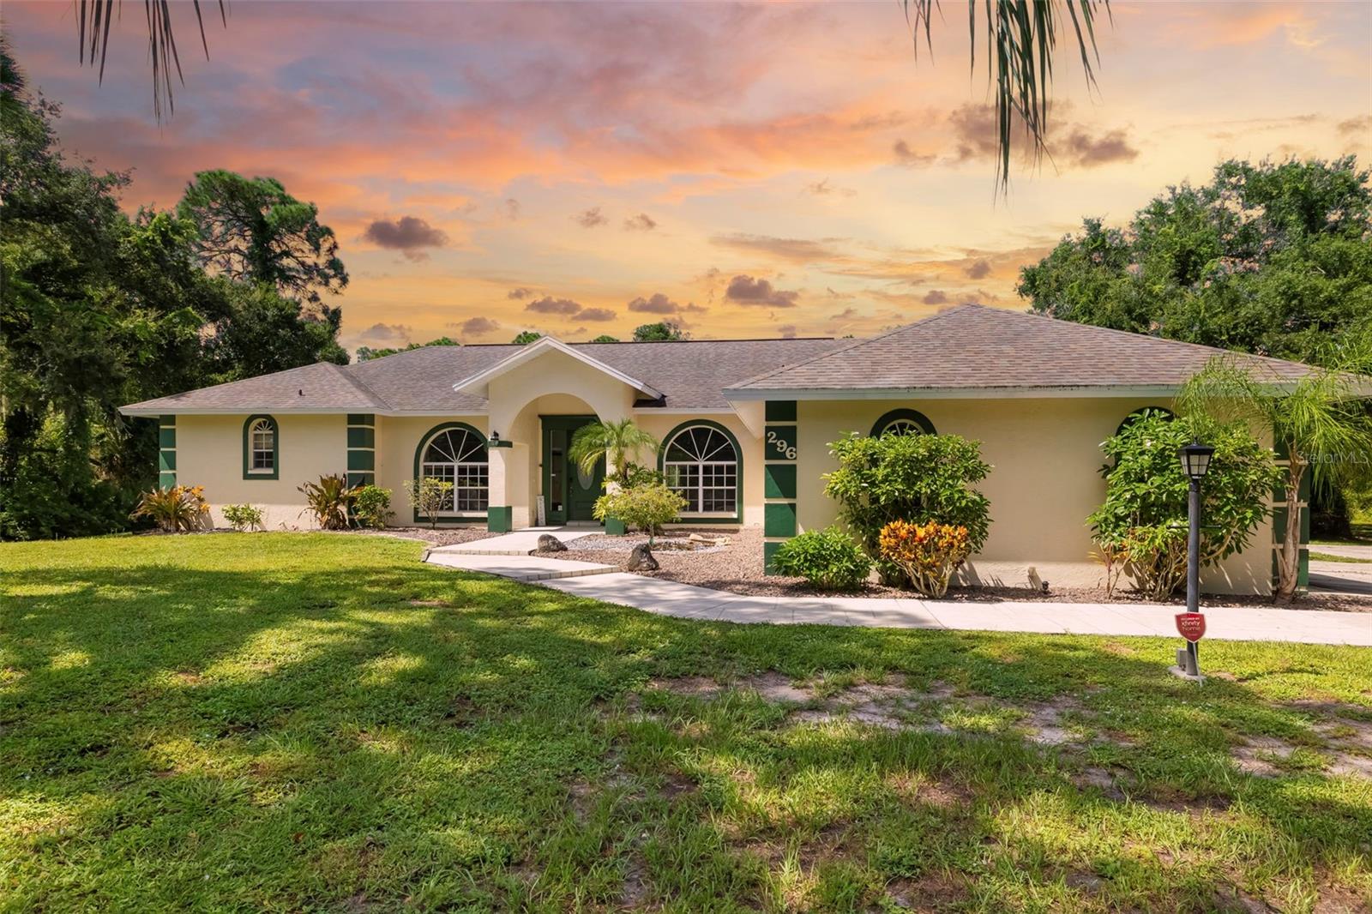
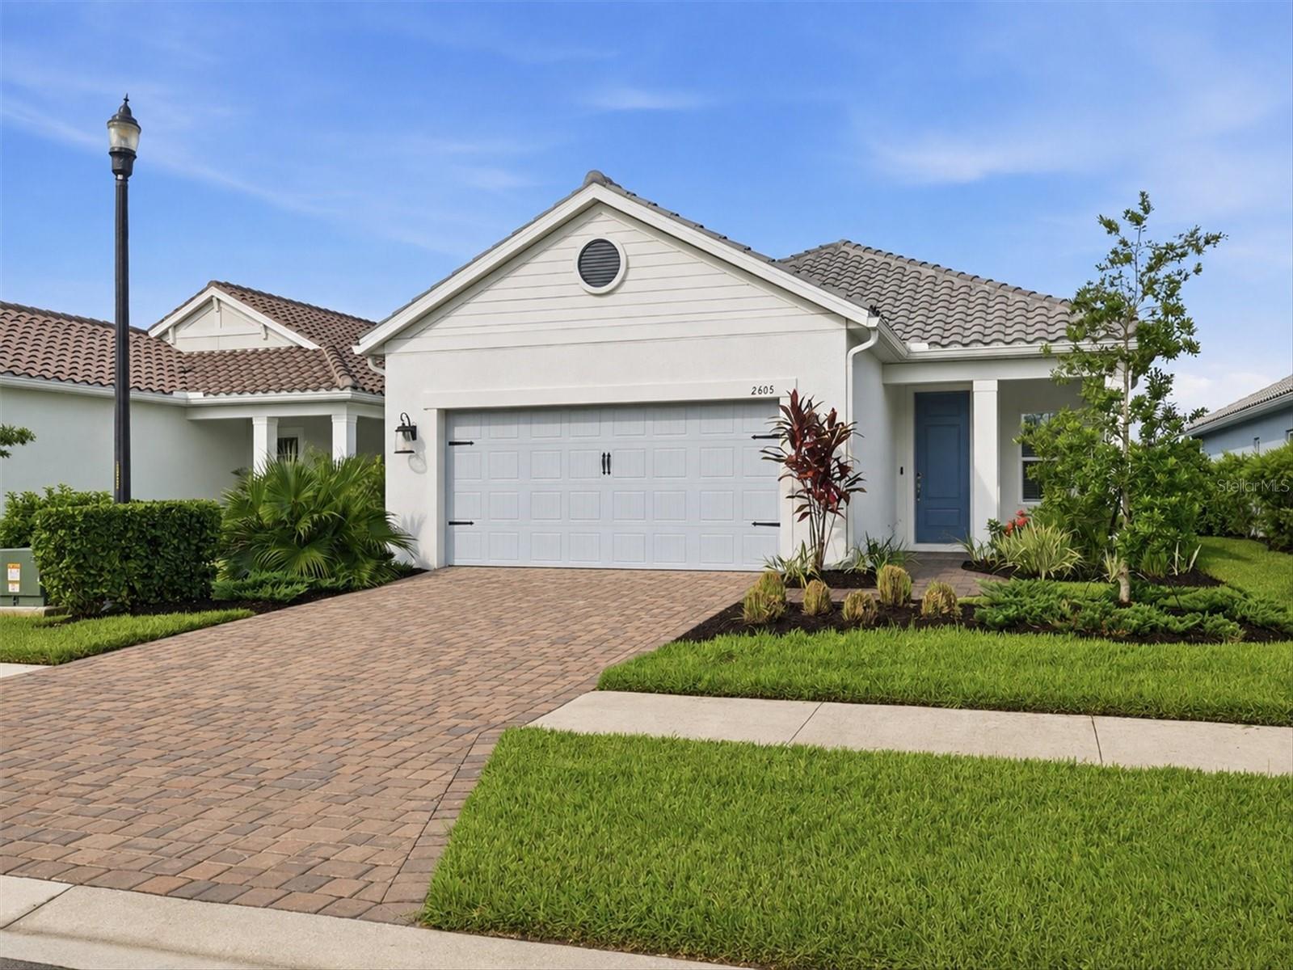
Virtually Staged. This home delivers the kind of space, upgrades, and outdoor living that buyers are actively searching for. Offering 3 bedrooms, 2 baths, a versatile DEN/OFFICE, a HEATED POOL, CITY WATER and an outdoor area designed for entertaining, this property stands out from the typical cookie-cutter home. From the moment you arrive, the curb appeal makes an impression with mature landscaping, decorative concrete curbing, attractive plantings, and a welcoming double-door screened entry. Inside, the open layout feels bright and spacious with soaring cathedral ceilings, oversized sliders, and durable flooring throughout. Tile in the main living areas and laminate flooring in the bedrooms means absolutely NO CARPET anywhere in the home. The updated kitchen features QUARTZ countertops, subway tile backsplash, pantry, breakfast bar, breakfast nook overlooking the pool, and stainless steel appliances replaced in 2023. The kitchen flows seamlessly into the spacious living room and formal dining area, creating an ideal setup for everyday living and entertaining guests. One of the most memorable spaces in the home is the den/man cave/office behind French doors. This incredible conversation-starting room is packed with personality and currently showcases an impressive Batman and superhero-inspired design that gives the space a custom, collector-style feel unlike anything else on the market. Whether used as a home office, hobby room, media space, or flex room, it is guaranteed to leave an impression. The primary suite is generously sized at approximately 18x12 and features French doors leading directly to the pool area, creating a true indoor-outdoor lifestyle feel. The suite also includes one walk-in closet plus an additional built-in closet, while the spacious primary bath features a dual sink vanity, garden tub, and large walk-in shower. The guest bath conveniently serves as a pool bath with direct access to the lanai. Step outside and the backyard becomes the star of the show. The screened lanai and pool area feature beautiful PAVER DECKING and an absolutely stunning WOOD PLANK CEILING that adds warmth and upscale character to the outdoor living space. Beyond the pool, the FULLY FENCED backyard continues with an oversized paver PATIO and FIRE PIT AREA perfect for gatherings, relaxing evenings, or weekend entertaining. A STORAGE SHED provides additional functionality and space for tools, toys, or equipment. Major updates provide peace of mind, including a new ROOF in 2023, HVAC replaced in 2020, hot water heater replaced in 2023, HURRICANE SHUTTERS, and the added bonus of NOT being located in a flood zone. Conveniently located in the heart of North Port, this home is approximately 15 minutes to Wellen Park and the Atlanta Braves Spring Training Stadium, about 25 minutes to beautiful Gulf beaches, and close to shopping, restaurants, entertainment, parks, and everyday conveniences. Homes with this combination of personality, condition, upgrades, and outdoor living rarely come available.