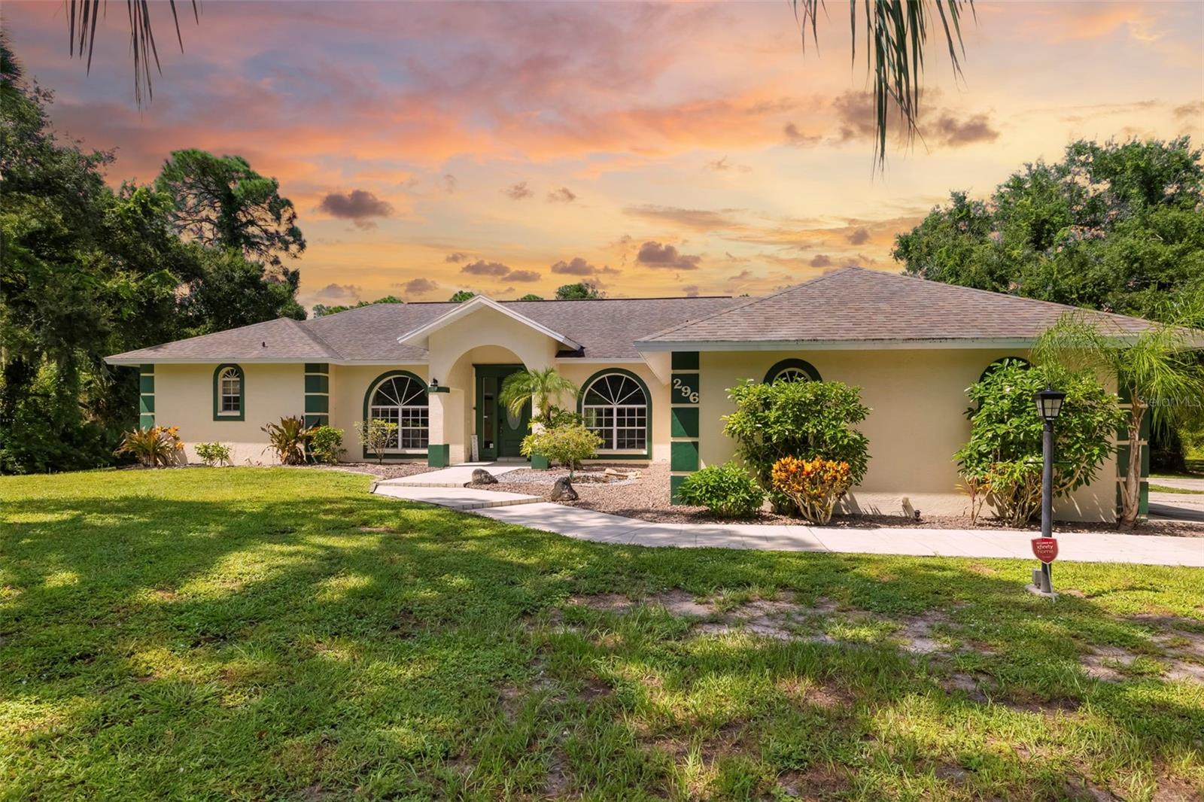
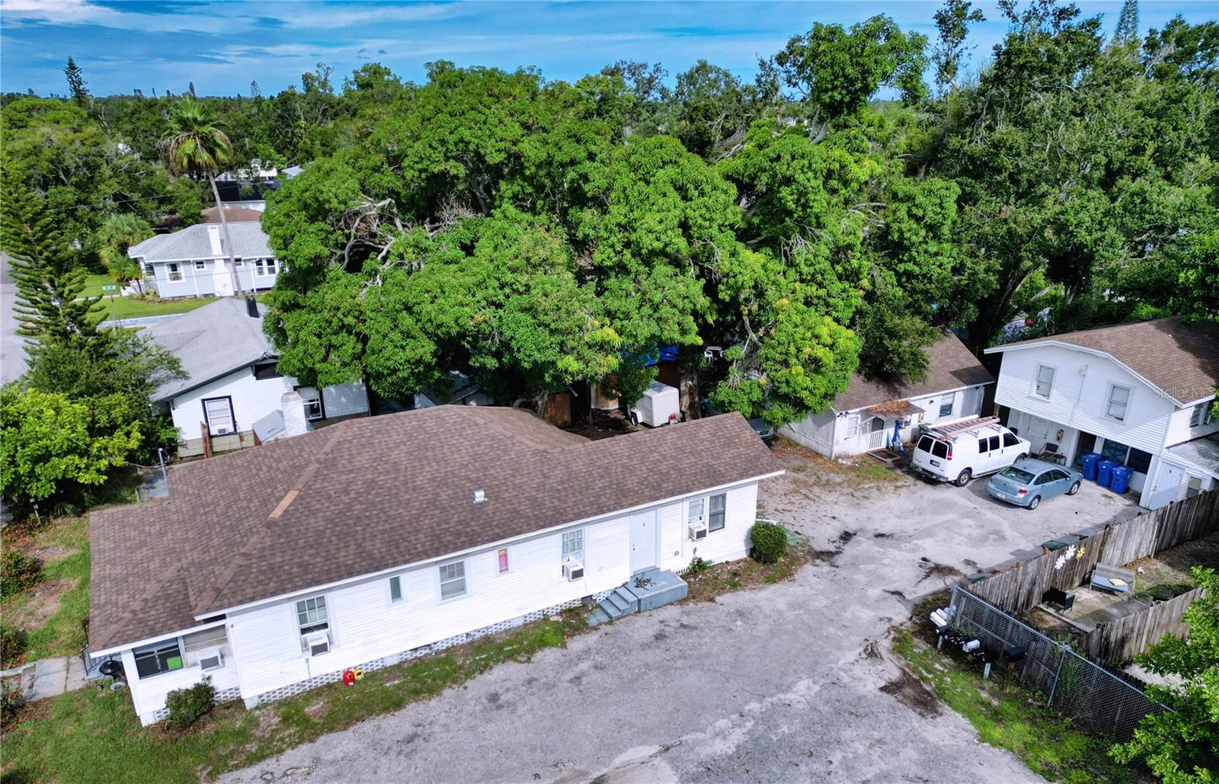
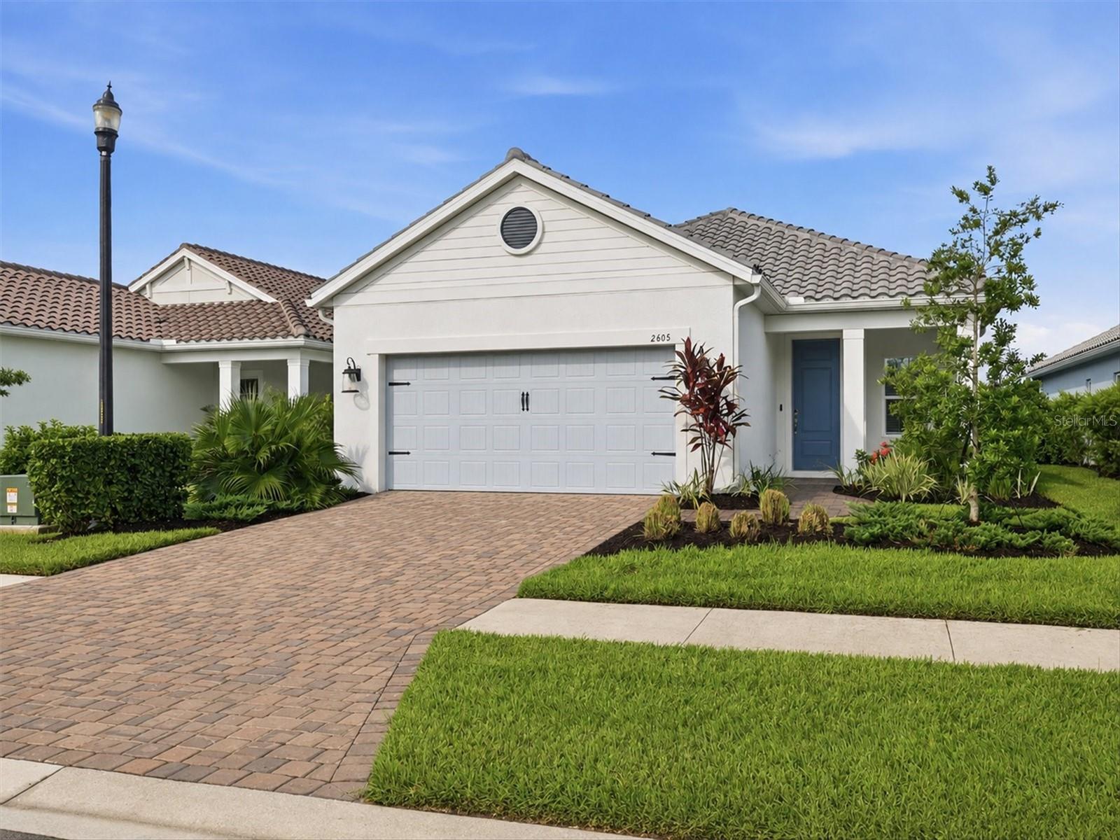
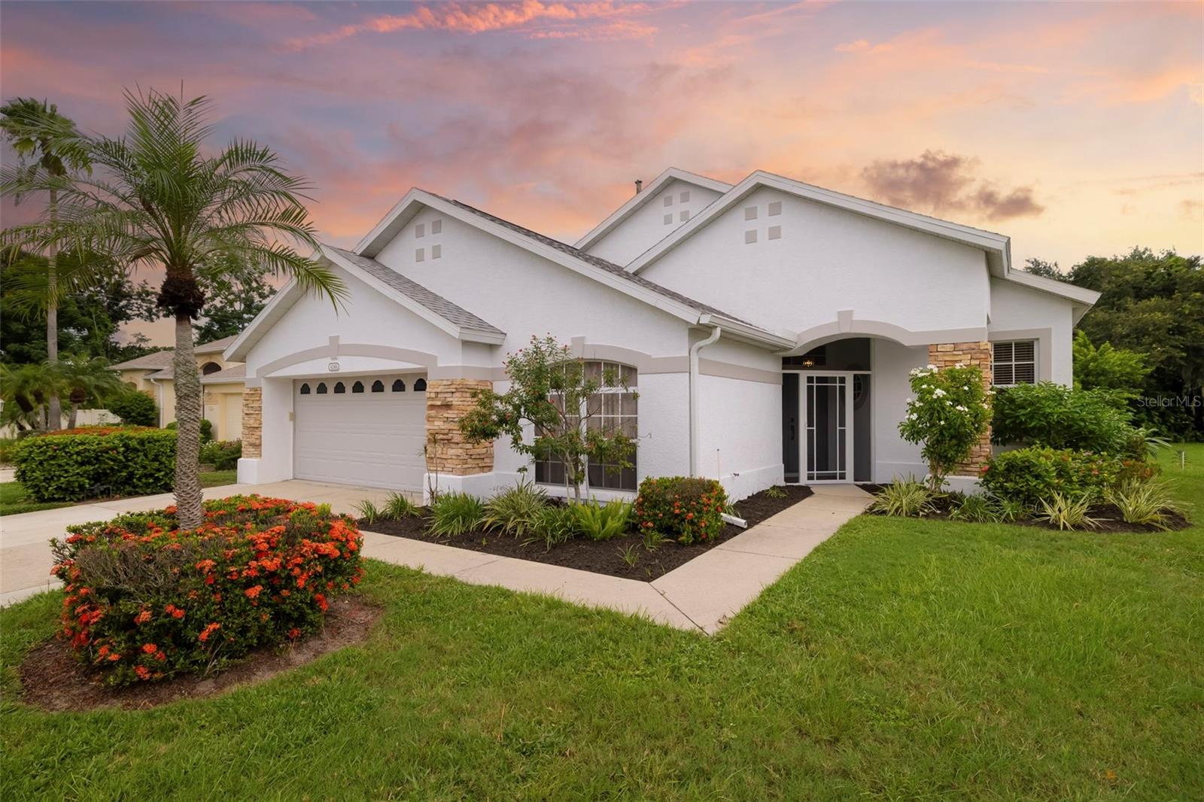
White stucco home with a two-car garage, stone accents, and tropical landscaping at sunset.
Courtesy of BEYOND REALTY LLC, Darren Dowling  Listing Contact: 941-467-4673 
$460,000

4346 BRECKENRIDGE WAY #5

4 Beds 2 Baths 2,022 Sq.Ft. 9,433 Sq.Ft.

Description

What if you actually got something for your HOA fees? Welcome to 4346 Breckenridge Way, a standout property that redefines what value looks like in a gated community. This rare four-bedroom home offers the space and versatility buyers are looking for, whether you need a dedicated office, guest suite, or room to grow. Peace of mind comes built right in with a brand-new roof installed in 2025. Step inside to an inviting open layout with sleek luxury vinyl plank flooring through the main living areas, built for both style and easy everyday living. Cooking is a pleasure in the upgraded kitchen, complete with new appliances, ample storage, and a gas stove that home chefs will love. The split floor plan creates a private primary retreat separate from the secondary bedrooms. Outside, take advantage of the expanded driveway and the freedom to add a fence to your outdoor space. But the true game-changer here is the $278 monthly HOA fee. Instead of paying extra for separate utility bills, your low fee directly covers complete lawn care, DIRECTV cable, and Frontier high-speed internet, saving you hundreds every month. Add in resort amenities like the community pool and pickleball courts, plus a location just minutes from University Park dining and shopping, and this relisted home easily stands out from the competition. Schedule your tour today!

Share Property

Location

4346 BRECKENRIDGE WAY #5, SARASOTA, FL 34235

Status

Sold

Date Sold

November 2, 2026
Darren Dowling

Darren Dowling

TITLE

Founder

White stucco home with a two-car garage, stone accents, and tropical landscaping at sunset.

360 Virtual Tour

Take a tour of this property

Property Amenities

Interior
Laundry room Laundry Room
Appliances Dishwasher, Disposal, Range, Refrigerator
Flooring Ceramic Tile, Luxury Vinyl
Total Bedrooms: 4
Full Bathrooms: 2
Other Interior Features Ceiling Fans(s), High Ceilings
Area & Lot
Total area 2,740 Sq.Ft.
Lot Area 9,433 Sq.Ft.
Living area 2,022 Sq.Ft.
MLS® ID A4705214
Year Built 1997
High School Booker High
Middle School Booker Middle
Elementary School Gocio Elementary
Architecture Styles Florida
Type Residential
Status Sold
Exterior
Stories 1
Air conditioning Central Air
Heat type Electric
Water Source Public
Garage Space 2.0
Sewer Public Sewer
Other Exterior Features Garden, Private Yard, Rain Gutters, Sprinkler Metered
Parking Driveway, Garage Door Opener
Roof Shingle
Utilities BB/HS Internet Available, Cable Connected, Electricity Connected, Natural Gas Connected, Sewer Connected, Underground Utilities, Water Connected
Finance
Sales Price $460,000
HOA Fees $278 monthly
Real Estate Tax $3,956 yearly

Let's Talk

You’ve got questions and we can’t wait to answer them.

Follow Us on Instagram